This thoughtfully crafted Fruitland home welcomes you with soaring nine foot vaulted ceilings and open-concept layout for entertaining and everyday living. The versatile front room offers the flexibility of a home office or guest bedroom. Seven foot windows cast golden light across the great room fireplace, flowing seamlessly into a chef-inspired kitchen featuring an oversized nine foot granite island, gas range, walk-in pantry, and soft close knotty alder cabinets. With countless hours spent on landscaping, the backyard is a veritable oasis enjoyed from a 26 foot covered patio with fan. Numerous features include a walk-in tile shower, upgraded carpet and pad, an on-demand water heater, laundry room sink, garage attic insulation allowing better utilities, interior wall insulation to reduce sound, and highly desired RV parking with sweeping 12 ft gates and additional 4 ft gate. Close to shopping, easy freeway, access and in a quiet neighborhood; schedule your tour of this beautiful home today.
Sold
Price Unknown
1211 NW 21st St, Fruitland, ID 83619
3beds
2baths
1,898sqft
Single Family Residence
Built in 2024
9,147 Square Feet Lot
$492,300 Zestimate®
$--/sqft
$2,406 Estimated rent
Home value
$492,300
Estimated sales range
Not available
$2,406/mo
Zestimate® history
Owner options
List your home for rent
$2,406/mo
Rent Zestimate®
Find your next renter with Zillow Rental Manager. Plus, with online applications, you can quickly screen prospective tenants – for free.
$2,406/mo
Rent Zestimate®
Refinance and save
$250/mo
Est. payment
Refinancing to a lower rate could help reduce your monthly payments and save thousands over the life of the loan.
$250/mo
Est. payment
Explore your selling options
Work with a Zillow partner agent
Leverage their expertise and Zillow's premium Showcase listings to get your home seen by more buyers.
Get startedList with your own agent
Get your home in front of millions of buyers by listing it on Zillow.
Learn how to do itSell it yourself
Take full control of how buyers see your home on Zillow by listing For Sale by Owner (FSBO).
List your homeWhat's special
Great room fireplaceRv parkingOpen-concept layoutGarage attic insulationChef-inspired kitchenOn-demand water heaterLaundry room sink
Zillow last checked:
Listing updated:
Listed by:
Daniel Greif 208-739-6930,
Tri-Cities Real Estate,
Rick Greif 208-991-7971,
Tri-Cities Real Estate
Bought with:
Dawson Henshaw
Windermere Real Estate Professionals
Source: IMLS,MLS#: 98951148
Facts & features
Interior
Bedrooms & bathrooms
- Bedrooms: 3
- Bathrooms: 2
- Main level bathrooms: 2
- Main level bedrooms: 3
Primary bedroom
- Level: Main
- Length: 266
Bedroom 2
- Level: Main
- Length: 143
Bedroom 3
- Level: Main
- Length: 156
Office
- Length: 162
Appliances
- Included: Tankless Water Heater
Features
- Walk-In Closet(s), Pantry, Granite Counters, Number of Baths Main Level: 2
- Has basement: No
- Has fireplace: No
Interior area
- Total structure area: 1,898
- Total interior livable area: 1,898 sqft
- Finished area above ground: 1,898
Property
Parking
- Total spaces: 3
- Parking features: Garage
- Garage spaces: 3
Features
- Levels: One
Lot
- Size: 9,147 Square Feet
- Dimensions: 106 x 86.50
- Features: Standard Lot 6000-9999 SF, Auto Sprinkler System
Details
- Parcel number: F38340010350
Construction
Type & style
- Home type: SingleFamily
- Property subtype: Single Family Residence
Materials
- Foundation: Crawl Space
Condition
- Year built: 2024
Utilities & green energy
- Water: Public
Community & HOA
Community
- Subdivision: Rivers Edge
HOA
- Has HOA: Yes
- HOA fee: $250 annually
Location
- Region: Fruitland
Financial & listing details
- Annual tax amount: $632
- Date on market: 6/15/2025
- Listing terms: Cash,Conventional,FHA,Private Financing Available
- Ownership: Fee Simple
Price history
Price history is unavailable.
Public tax history
Tax history is unavailable.
Neighborhood: 83619
Nearby homes
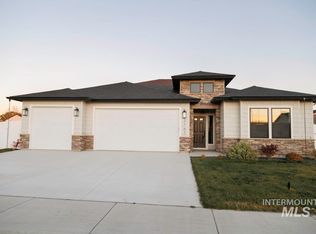
- $--4 bd3 ba2.1k sqft2162 Austin Way, Fruitland, ID 83619Sold
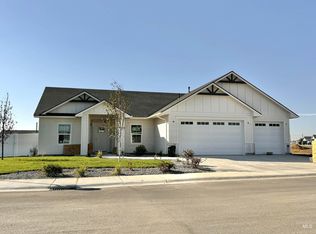
- $--3 bd2 ba1.7k sqft2159 Austin Way, Fruitland, ID 83619Sold
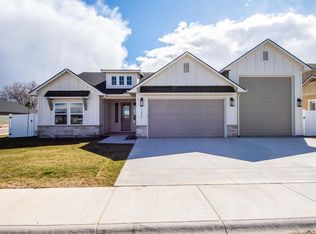
- $--3 bd2 ba1.9k sqft1222 NW 21st St, Fruitland, ID 83619Sold
- $--4 bd2 ba1.8k sqft2161 Austin, Fruitland, ID 83619Sold

- $--3 bd2 ba1.7k sqft1215 NW 20th Ct, Fruitland, ID 83619Sold
- $404,4004 bd2 ba1.6k sqft1217 NW 20th Ct, Fruitland, ID 83619Off Market
- $721,7004 bd3 ba2.5k sqft1111 NW 21st St, Fruitland, ID 83619Off Market
- $419,4004 bd2 ba2k sqft2161 Alpine Creek Dr, Fruitland, ID 83619Off Market
Nearby schools
GreatSchools rating
- 4/10Fruitland Middle SchoolGrades: 5-8Distance: 2.1 mi
- 6/10Fruitland High SchoolGrades: 9-12Distance: 1.8 mi
- NAFruitland Elementary SchoolGrades: PK-4Distance: 2.2 mi
Schools provided by the listing agent
- Elementary: Fruitland
- Middle: Fruitland
- High: Fruitland
- District: Fruitland School District #373
Source: IMLS. This data may not be complete. We recommend contacting the local school district to confirm school assignments for this home.
Get a cash offer in 3 minutes
Find out how much your home could sell for in as little as 3 minutes with a no-obligation cash offer.
Estimated market value
$492,300
Get a cash offer in 3 minutes
Find out how much your home could sell for in as little as 3 minutes with a no-obligation cash offer.
Estimated market value
$492,300
- Idaho
- Payette County
- Fruitland
- 83619
- 1211 NW 21st St
Nearby cities
Nearby zip codes
Other Fruitland Topics
