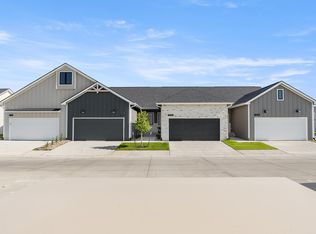
This charming 3-bedroom, 2-bathroom home in Waukee offers contemporary living nestled within a serene neighborhood. Built in 2021, this recently constructed residence exudes modern elegance and convenience. As you step through the front door, you are greeted by an inviting open-concept layout that seamlessly blends the living, dining, and kitchen areas. The spacious living room features large windows that flood the space with natural light, creating a warm and welcoming ambiance. The adjacent kitchen boasts sleek countertops, stainless steel appliances, and plenty of cabinet space, providing both style and functionality for all your culinary endeavors. The home offers three generously sized bedrooms, each offering comfort and privacy for every member of the household. The master bedroom boasts its own master bathroom and walk-in closet. With the home comes access community pond. Don't miss your chance to make this home yours!
Sold for $325,000
$325,000
1211 NW Mill Springs Dr, Waukee, IA 50263
3beds
1,299sqft
Single Family Residence
Built in 2021
7,405 Square Feet Lot
$329,400 Zestimate®
$250/sqft
$1,882 Estimated rent
Home value
$329,400
$313,000 - $346,000
$1,882/mo
Zestimate® history
Owner options
List your home for rent
$1,882/mo
Rent Zestimate®
Find your next renter with Zillow Rental Manager. Plus, with online applications, you can quickly screen prospective tenants – for free.
$1,882/mo
Rent Zestimate®
Refinance and save
$2,364/mo
Est. payment
Refinancing to a lower rate could help reduce your monthly payments and save thousands over the life of the loan.
$2,364/mo
Est. payment
Explore your selling options
Work with a Zillow partner agent
Leverage their expertise and Zillow's premium Showcase listings to get your home seen by more buyers.
Get startedList with your own agent
Get your home in front of millions of buyers by listing it on Zillow.
Learn how to do itSell it yourself
Take full control of how buyers see your home on Zillow by listing For Sale by Owner (FSBO).
List your homeWhat's special
Modern eleganceOpen - concept layoutLarge windowsNatural lightSerene neighborhoodPlenty of cabinet spaceStainless steel appliances
Zillow last checked:
Listing updated:
Listed by:
Tyler Vaughan tyler@agencyiowa.com,
Agency Iowa
Bought with:
Traci Jennings
RE/MAX Real Estate Center
Source: DMMLS,MLS#: 692180 Originating MLS: Des Moines Area Association of REALTORS
Originating MLS: Des Moines Area Association of REALTORSFacts & features
Interior
Bedrooms & bathrooms
- Bedrooms: 3
- Bathrooms: 2
- Full bathrooms: 2
- Main level bedrooms: 3
Heating
- Forced Air, Gas, Natural Gas
Appliances
- Included: Dryer, Dishwasher, Microwave, Refrigerator, Stove, Washer
- Laundry: Main Level
Features
- Flooring: Carpet
- Basement: Egress Windows,Unfinished
- Number of fireplaces: 1
Interior area
- Total structure area: 1,299
- Total interior livable area: 1,299 sqft
Property
Parking
- Total spaces: 2
- Parking features: Attached, Garage, Two Car Garage
- Attached garage spaces: 2
Features
- Patio & porch: Deck
- Exterior features: Deck, Fully Fenced
- Fencing: Chain Link,Full
Lot
- Size: 7,405 Square Feet
Details
- Parcel number: 1229252002
- Zoning: R
Construction
Type & style
- Home type: SingleFamily
- Architectural style: Ranch
- Property subtype: Single Family Residence
Materials
- Vinyl Siding
- Foundation: Poured
- Roof: Asphalt,Shingle
Condition
- Year built: 2021
Utilities & green energy
- Sewer: Public Sewer
- Water: Public
Community & HOA
HOA
- Has HOA: Yes
- HOA fee: $200 annually
- HOA name: Stratford Crossing Maintenance
- Second HOA name: Landmark Companies, Inc.
- Second HOA phone: 515-986-5994
Location
- Region: Waukee
Financial & listing details
- Price per square foot: $250/sqft
- Tax assessed value: $300,690
- Annual tax amount: $4,949
- Date on market: 3/29/2024
- Cumulative days on market: 24 days
- Listing terms: Cash,Conventional,FHA,VA Loan
- Road surface type: Concrete
Price history
| Date | Event | Price |
|---|---|---|
| 6/21/2024 | Sold | $325,000-3%$250/sqft |
Source:  DMMLS #692180 Report a problem DMMLS #692180 Report a problem | ||
| 4/29/2024 | Pending sale | $334,900$258/sqft |
Source: DMMLS #692180 Report a problem | ||
| 4/29/2024 | Listed for sale | $334,900$258/sqft |
Source: DMMLS #692180 Report a problem | ||
| 4/24/2024 | Pending sale | $334,900$258/sqft |
Source: DMMLS #692180 Report a problem | ||
| 3/30/2024 | Listed for sale | $334,900+22%$258/sqft |
Source: DMMLS #692180 Report a problem | ||
| 6/22/2021 | Sold | $274,511+1.3%$211/sqft |
Source: DMMLS #615565 Report a problem | ||
| 3/8/2021 | Pending sale | $270,900$209/sqft |
Source: DMMLS #615565 Report a problem | ||
Public tax history
| Year | Property taxes | Tax assessment |
|---|---|---|
| 2025 | $4,818 +5.5% | $300,690 +6% |
| 2024 | $4,568 -4.4% | $283,580 |
| 2023 | $4,776 +276.1% | $283,580 +11.3% |
| 2022 | $1,270 +21066.7% | $254,680 +239.6% |
| 2021 | $6 | $75,000 |
Find assessor info on the county website
Neighborhood: 50263
Nearby homes
- $321,3003 bd2 ba1.1k sqft1221 NW Mill Springs Dr, Waukee, IA 50263Off Market
- $336,2003 bd3 ba1.4k sqft1201 NW Mill Springs Dr, Waukee, IA 50263Off Market
- $296,0003 bd3 ba1.7k sqft1046 NW Bethel Ln, Waukee, IA 50263Off Market
- $265,3003 bd3 ba-- sqft1005 NW Blake Ln, Waukee, IA 50263Off Market

- $318,9003 bd3 ba1.4k sqft1231 NW Mill Springs Dr, Waukee, IA 50263Off Market
- $401,8003 bd2 ba1.4k sqft1262 NW Bunker Hill Dr, Waukee, IA 50263Off Market
- $355,2003 bd2 ba1.3k sqft1272 NW Bunker Hill Dr, Waukee, IA 50263Off Market
- $344,0003 bd3 ba1.5k sqft1241 NW Mill Springs Dr, Waukee, IA 50263Off Market
Nearby schools
GreatSchools rating
- 6/10Radiant ElementaryGrades: K-5Distance: 2.9 mi
- 7/10Trailridge SchoolGrades: 6-7Distance: 0.6 mi
- 8/10Northwest High SchoolGrades: 10-12Distance: 0.5 mi
Schools provided by the listing agent
- District: Waukee
Source: DMMLS. This data may not be complete. We recommend contacting the local school district to confirm school assignments for this home.


Get pre-qualified for a loan
At Zillow Home Loans, we can pre-qualify you in as little as 5 minutes with no impact to your credit score.An equal housing lender. NMLS #10287.
Sell for more on Zillow
Get a Zillow Showcase℠ listing at no additional cost and you could sell for .
$329,400
2% more
+$6,588
With Zillow Showcase(estimated)
$335,988
- Iowa
- Dallas County
- Waukee
- 50263
- 1211 NW Mill Springs Dr
Nearby cities
Nearby zip codes
Other Waukee Topics
