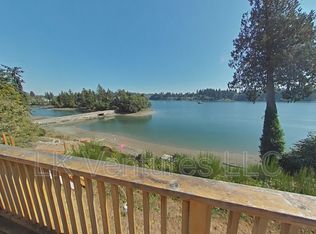
Cross between a Tudor and Cape Cod Design with a 925 sq. foot loft over looking the Waterfront, and exceptional 60' of low-bank salt waterfront, which includes tidelands. The Loft contains its own sitting room, separate jacuzzi bath and separate shower, and walk in closets; toilet is a separate room, and his and hers separate vanities with lots of additional storage for hobbies, decorations, seasonal clothing, etc. This master bedroom area, also sports a built in Library and another entertainment center. It has two (2) dormers, along with 4 sky lights and two overhead fans. It has an open concept with 18' ceilings at the pitch. An additional feature is its own private, recessed decking which accommodates your lawn furniture and accessories. Main flr. has Gourmet Kitchen w/commercial grade appliances, bar to formal dining, and the dining and formal living room overlook the waterfront and sporting 31'ceilings. The main floor has a huge bath, another jacuzzi soaking tub, separate Glass Block shower, and separated toilet room. Additionally, a Mud room, walk-in Pantry, and two 18' x 18' bedrooms each with a built in vanity with sink and storage, and a Mica masonry fireplace in the formal living room. There are also 2 guest closets, along with 1 linen closet. The lower floor sports a full recreation room, 26' wide by 17', and a beautiful masonry wood fireplace. Both firerplaces were installed by Master Mason Ben Wright and are breathtaking. There is a built in entertainment center Pool Table area, a 2nd Summer kitchen with stove, s/s, sinks, microwave, and bar seating for 6, and a dishwasher. There is the 4th bedroom (large), a Wine Celler, a Storage closet under the stairs, and another bathroom, linen closet, utility room, furnace room, and plenty of additional storage. This also is the location of the Pump system for full "Glendon Bio~fill" Septic system, built in alarm system and additionally, another full Home Alarm System installed to prevent intruders. Home is also has wired and battery operated Emergency Fire, Police and Rescue system for total security and safety. The home has an expensive Glendon Biofill System, even though it is new construction, because we wanted to protect the environment and not allow any compromise the fish and wildlife that is abundant off our shore. This decision was made by us because we own the tidelands too. Neighborhood Description Peaceful with a lot of older construction on the W. and N. sides. All new construction on the South side, and there are plans being approved at the County Building department to permit a 20,000 sq. ft. single family dwelling on a small 3.8 acre Island that is north of our waterfront. The road to this landmark home goes right past our home, but no one can build on the S. lot next to us, because of the slope, on the E. of us because it is Puget Sound, on the W. of us, because we also own the dwelling at 2512 Rocky Point Rd. NW, Bremerton, WA. and, the N. because it is the road to the Island. Everyone should be so lucking!
This property is not currently displayed as for sale or rent on Zillow. This may be different from what's on other websites or public sources.