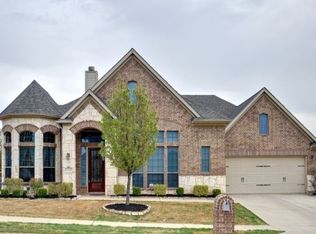
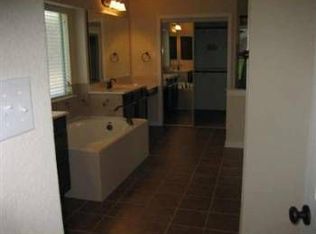
Welcome to this beautiful 3-bedroom, 2.5-bath home in the highly sought-after Briarwyck community of Roanoke! With all bedrooms conveniently located downstairs, this home lives like a single story while offering the luxury of dedicated entertainment spaces upstairs. Step inside to an open entry with warm wood flooring that flows into the formal dining room and private office featuring French doors. The inviting living room centers around a cozy, floor-to-ceiling stacked stone gas fireplace—perfect for relaxation. The spacious kitchen is ideal for both everyday living and entertaining, offering a center island, breakfast bar, granite countertops, gas cooktop, walk-in pantry with etched frosted glass door, and a butler’s pantry connecting seamlessly to the dining room—creating an ideal setup for a coffee bar or added storage. The primary suite features a charming bay window seating area and a generous ensuite bath with dual vanities, soaking tub, separate shower with bench, and two walk-in closets. Secondary bedrooms also include walk-in closets, providing ample storage. Upstairs is designed for unforgettable game nights and movie marathons. Enjoy a large game room plus a true media room with tiered flooring and a full theater setup: a 110 inch projection screen, video projector, Sony 5.1 (7.1 with two additional speakers) surround sound, AV receiver, and subwoofer. Step outside to a spacious backyard with a large covered patio featuring a mounted 50 in TV—ready for outdoor gatherings and weekend relaxation. Additional highlights include a 3-car garage with painted flooring, Rachio sprinkler controller, a 20-amp and 30-amp outlet, and a new Class 3 roof installed in January 2024. This home truly has it all—comfort, convenience, and exceptional spaces for living and entertaining. Don’t miss your chance to see it!
Sold
Price Unknown
1211 Norfolk St, Roanoke, TX 76262
3beds
3,206sqft
Single Family Residence
Built in 2010
9,757 Square Feet Lot
$552,800 Zestimate®
$--/sqft
$4,133 Estimated rent
Home value
$552,800
$520,000 - $586,000
$4,133/mo
Zestimate® history
Owner options
List your home for rent
$4,133/mo
Rent Zestimate®
Find your next renter with Zillow Rental Manager. Plus, with online applications, you can quickly screen prospective tenants – for free.
$4,133/mo
Rent Zestimate®
Refinance and save
$142/mo
Est. payment
Refinancing to a lower rate could help reduce your monthly payments and save thousands over the life of the loan.
$142/mo
Est. payment
Explore your selling options
Work with a Zillow partner agent
Leverage their expertise and Zillow's premium Showcase listings to get your home seen by more buyers.
Get startedList with your own agent
Get your home in front of millions of buyers by listing it on Zillow.
Learn how to do itSell it yourself
Take full control of how buyers see your home on Zillow by listing For Sale by Owner (FSBO).
List your homeWhat's special
Spacious backyardFormal dining roomGranite countertopsVideo projectorSeparate shower with benchSoaking tubSpacious kitchen
Zillow last checked:
Listing updated:
Listed by:
Lily Moore 0613822 817-344-7034,
Lily Moore Realty 817-344-7034
Bought with:
Naomi Jones
Keller Williams Realty
Source: NTREIS,MLS#: 21110887
Facts & features
Interior
Bedrooms & bathrooms
- Bedrooms: 3
- Bathrooms: 3
- Full bathrooms: 2
- 1/2 bathrooms: 1
Primary bedroom
- Features: Dual Sinks, Double Vanity, En Suite Bathroom, Garden Tub/Roman Tub, Sitting Area in Primary, Separate Shower, Walk-In Closet(s)
- Level: First
- Dimensions: 18 x 14
Bedroom
- Level: First
- Dimensions: 14 x 13
Bedroom
- Level: First
- Dimensions: 14 x 11
Breakfast room nook
- Level: First
- Dimensions: 12 x 9
Dining room
- Features: Butler's Pantry
- Level: First
- Dimensions: 14 x 11
Game room
- Level: Second
- Dimensions: 20 x 16
Kitchen
- Features: Breakfast Bar, Built-in Features, Butler's Pantry, Granite Counters, Kitchen Island, Walk-In Pantry
- Level: First
- Dimensions: 14 x 12
Living room
- Features: Fireplace
- Level: First
- Dimensions: 20 x 15
Media room
- Level: Second
- Dimensions: 20 x 12
Office
- Level: First
- Dimensions: 14 x 14
Heating
- Central, Natural Gas, Zoned
Cooling
- Central Air, Ceiling Fan(s), Electric
Appliances
- Included: Dishwasher, Electric Oven, Gas Cooktop, Disposal, Gas Water Heater, Microwave, Vented Exhaust Fan
- Laundry: Laundry in Utility Room
Features
- Decorative/Designer Lighting Fixtures, Granite Counters, High Speed Internet, Kitchen Island, Open Floorplan, Pantry, Cable TV, Walk-In Closet(s)
- Flooring: Carpet, Tile, Wood
- Windows: Bay Window(s)
- Has basement: No
- Number of fireplaces: 1
- Fireplace features: Gas Log, Living Room
Interior area
- Total interior livable area: 3,206 sqft
Property
Parking
- Total spaces: 3
- Parking features: Driveway, Garage Faces Front, Garage, Garage Door Opener
- Attached garage spaces: 3
- Has uncovered spaces: Yes
Features
- Levels: Two
- Stories: 2
- Patio & porch: Patio, Covered
- Exterior features: Rain Gutters
- Pool features: None, Community
- Fencing: Wood
Lot
- Size: 9,757 Square Feet
- Features: Back Yard, Interior Lot, Lawn, Landscaped, Subdivision, Sprinkler System, Few Trees
Details
- Parcel number: R525658
Construction
Type & style
- Home type: SingleFamily
- Architectural style: Traditional,Detached
- Property subtype: Single Family Residence
Materials
- Brick, Rock, Stone
- Foundation: Slab
- Roof: Composition
Condition
- Year built: 2010
Utilities & green energy
- Sewer: Public Sewer
- Water: Public
- Utilities for property: Sewer Available, Water Available, Cable Available
Community & HOA
Community
- Features: Playground, Park, Pool, Sidewalks, Trails/Paths
- Security: Security System Leased
- Subdivision: Briarwyck Add Ph 1
HOA
- Has HOA: Yes
- Services included: All Facilities, Association Management
- HOA fee: $142 quarterly
- HOA name: NTX Management
- HOA phone: 940-340-1575
Location
- Region: Roanoke
Financial & listing details
- Tax assessed value: $592,010
- Annual tax amount: $9,450
- Date on market: 11/13/2025
- Cumulative days on market: 28 days
- Listing terms: Cash,Conventional,FHA,VA Loan
- Exclusions: curtains and curtain rods
Price history
| Date | Event | Price |
|---|---|---|
| 1/13/2026 | Sold | -- |
Source: NTREIS #21110887 Report a problem | ||
| 12/22/2025 | Pending sale | $597,500$186/sqft |
Source: NTREIS #21110887 Report a problem | ||
| 12/12/2025 | Contingent | $597,500$186/sqft |
Source: NTREIS #21110887 Report a problem | ||
| 11/13/2025 | Listed for sale | $597,500+71%$186/sqft |
Source: NTREIS #21110887 Report a problem | ||
| 4/20/2016 | Sold | -- |
Source: Agent Provided Report a problem | ||
| 2/24/2016 | Pending sale | $349,500$109/sqft |
Source: Berkshire HathawayHS Worldwide #13323201 Report a problem | ||
| 2/19/2016 | Listed for sale | $349,500+9.3%$109/sqft |
Source: Berkshire HathawayHS Worldwide #13323201 Report a problem | ||
| 10/1/2014 | Sold | -- |
Source: Agent Provided Report a problem | ||
| 8/29/2014 | Price change | $319,900-4.5%$100/sqft |
Source: Keller Williams - Dallas Preston Road #12194447 Report a problem | ||
| 8/9/2014 | Listed for sale | $334,900$104/sqft |
Source: Keller Williams Realty #12194447 Report a problem | ||
Public tax history
| Year | Property taxes | Tax assessment |
|---|---|---|
| 2025 | $3,669 -21.1% | $592,010 +4% |
| 2024 | $4,648 -0.2% | $569,204 +10% |
| 2023 | $4,657 -34.1% | $517,458 +10% |
| 2022 | $7,064 0% | $470,416 +10% |
| 2021 | $7,065 0% | $427,651 +6.4% |
| 2020 | $7,066 -1.1% | $401,974 +101.8% |
| 2019 | $7,147 -7.8% | $199,160 -48% |
| 2018 | $7,753 +6.1% | $382,943 +2.7% |
| 2017 | $7,307 | $372,757 +2.8% |
| 2016 | $7,307 +14.5% | $362,708 +5.9% |
| 2015 | $6,384 | $342,426 +12% |
| 2014 | $6,384 | $305,821 +10% |
| 2013 | $6,384 | $278,019 +0.8% |
| 2012 | -- | $275,772 +0% |
| 2011 | -- | $275,770 +699.3% |
| 2010 | -- | $34,500 |
| 2009 | -- | $34,500 |
Find assessor info on the county website
Neighborhood: 76262
Nearby homes
- $--5 bd4 ba4.7k sqft1209 Norfolk St, Roanoke, TX 76262Sold

- $549,7004 bd2 ba3.2k sqft1213 Norfolk St, Roanoke, TX 76262Off Market
- $611,1003 bd3 ba3.2k sqft1210 Brendam Ct, Roanoke, TX 76262Off Market
- $684,1005 bd4 ba4.9k sqft1208 Brendam Ct, Roanoke, TX 76262Off Market
- $654,9005 bd4 ba4.3k sqft1212 Brendam Ct, Roanoke, TX 76262Off Market
- $651,9004 bd3 ba3.8k sqft1206 Newcastle St, Roanoke, TX 76262Off Market
- $560,2004 bd2 ba3.2k sqft1207 Norfolk St, Roanoke, TX 76262Off Market
- $528,4003 bd2 ba3k sqft1211 Newcastle St, Roanoke, TX 76262Off Market
Nearby schools
GreatSchools rating
- 8/10Roanoke Elementary SchoolGrades: PK-5Distance: 0.4 mi
- 9/10Medlin Middle SchoolGrades: 6-8Distance: 1.2 mi
- 8/10Byron Nelson High SchoolGrades: 9-12Distance: 1.3 mi
Schools provided by the listing agent
- Elementary: Roanoke
- Middle: Medlin
- High: Byron Nelson
- District: Northwest ISD
Source: NTREIS. This data may not be complete. We recommend contacting the local school district to confirm school assignments for this home.
Get a cash offer in 3 minutes
Find out how much your home could sell for in as little as 3 minutes with a no-obligation cash offer.
Estimated market value
$552,800
Get a cash offer in 3 minutes
Find out how much your home could sell for in as little as 3 minutes with a no-obligation cash offer.
Estimated market value
$552,800
- Texas
- Denton County
- Roanoke
- 76262
- 1211 Norfolk St
