Beautifully Updated & Move-In Ready! Are you ready for your first home, ready to downsize or maybe just want to buy rental property, then this is the right home for you! This 3 bedrooms,1 bath,1014 sq. ft.+/- home has had updates that makes it comfortable and ready for a new owner. From the front entrance you enter into the family room that opens up into the kitchen with stainless steel appliances and butcher block countertops and a laundry area behind the raised panel folding doors. You will find a pantry just off the kitchen area. From the kitchen down a short hallway is 3 bedrooms and a bath with a New Bath shower enclosure. New Luxury Vinyl Plank flooring throughout the home, a new water heater 2026, new metal roof in 2023, electrical wiring was redone in spring of 2020. From the kitchen you can access the backyard where there is a large covered patio for grilling or for just family or friends gathering. There is a huge wired workshop for all of your woodworking projects or storage for your lawn equipment. Ready to make your appointment to see, call your favorite REALTOR®!
Under contract
$135,000
1211 Oak Heights Rd, Tallassee, AL 36078
3beds
1,014sqft
Single Family Residence
Built in 1971
0.36 Acres Lot
$130,900 Zestimate®
$133/sqft
$-- HOA
What's special
Butcher block countertopsStainless steel appliancesNew bath shower enclosure
- 51 days
- 33
- 0
Likely to sell faster than
Zillow last checked:
Listing updated:
Listed by:
Patti Guthrie 334-213-2532,
ARC Realty
Source: MAAR,MLS#: 589835 Originating MLS: Montgomery Area Association Of Realtors
Facts & features
Interior
Bedrooms & bathrooms
- Bedrooms: 3
- Bathrooms: 1
- Full bathrooms: 1
Bedroom
- Level: First
Bedroom
- Level: First
Bedroom
- Level: First
Bathroom
- Level: First
Family room
- Level: First
Kitchen
- Level: First
Heating
- Central, Electric
Cooling
- Central Air, Electric
Appliances
- Included: Dishwasher, Electric Range, Electric Water Heater, Plumbed For Ice Maker
- Laundry: Washer Hookup, Dryer Hookup
Features
- Window Treatments
- Flooring: Carpet, Plank, Vinyl
- Windows: Blinds, Window Treatments
- Fireplace features: None
Interior area
- Total interior livable area: 1,014 sqft
Property
Parking
- Total spaces: 1
- Parking features: Attached Carport
- Carport spaces: 1
Features
- Levels: One
- Stories: 1
- Patio & porch: Covered, Patio, Porch
- Exterior features: Covered Patio, Porch
- Pool features: None
Lot
- Size: 0.36 Acres
- Dimensions: 193 x 76.8 x 193 x 77.6
- Features: Outside City Limits
Details
- Additional structures: Workshop
- Parcel number: 2505210002006.0000
Construction
Type & style
- Home type: SingleFamily
- Architectural style: One Story
- Property subtype: Single Family Residence
Materials
- Brick
- Foundation: Slab
Condition
- New construction: No
- Year built: 1971
Utilities & green energy
- Sewer: Septic Tank
- Water: Public
- Utilities for property: Cable Available, Electricity Available, High Speed Internet Available
Community & HOA
Community
- Subdivision: Oak Heights
HOA
- Has HOA: No
Location
- Region: Tallassee
Financial & listing details
- Price per square foot: $133/sqft
- Tax assessed value: $68,900
- Annual tax amount: $214
- Date on market: 8/28/2026
- Cumulative days on market: 52 days
- Listing terms: Cash,Conventional,FHA,USDA Loan,VA Loan
Estimated market value
$130,900
$124,000 - $137,000
$1,051/mo
Price history
| Date | Event | Price |
|---|---|---|
| 9/11/2026 | Contingent | $135,000$133/sqft |
Source:  MAAR #589835 Report a problem | ||
| 8/28/2026 | Listed for sale | $135,000+100%$133/sqft |
Source: MAAR #589835 Report a problem | ||
| 7/2/2021 | Sold | $67,500-10%$67/sqft |
Source:  LMMLS #476001_21-203 Report a problem | ||
| 6/6/2021 | Contingent | $75,000$74/sqft |
Source: MAAR #486434 Report a problem | ||
| 4/30/2021 | Listed for sale | $75,000$74/sqft |
Source: MAAR #486434 Report a problem | ||
| 4/18/2021 | Listing removed | -- |
Source: MAAR #486434 Report a problem | ||
| 2/1/2021 | Listed for sale | $75,000$74/sqft |
Source: MAAR #486434 Report a problem | ||
| 1/23/2021 | Listing removed | -- |
Source: MAAR #486434 Report a problem | ||
| 1/16/2021 | Listed for sale | $75,000$74/sqft |
Source: MAAR #486434 Report a problem | ||
Public tax history
| Year | Property taxes | Tax assessment |
|---|---|---|
| 2025 | $214 +0.8% | $6,900 +0.9% |
| 2024 | $212 | $6,840 |
| 2023 | $212 | $6,840 |
| 2022 | $212 -41.9% | $6,840 -43.8% |
| 2021 | $365 | $12,180 +99.7% |
| 2020 | -- | $6,100 -90% |
| 2019 | -- | $60,960 |
| 2018 | -- | $60,960 |
| 2017 | -- | $60,960 +36% |
| 2016 | -- | $44,820 |
| 2015 | -- | $44,820 |
| 2014 | -- | $44,820 |
| 2013 | -- | $44,820 |
| 2011 | -- | $44,820 |
| 2010 | -- | $44,820 |
| 2009 | -- | $44,820 |
Find assessor info on the county website
Monthly payment
Est. payment
Payment breakdown
Explore the cost of this home by adjusting the details. Changes won't be saved.Climate risks
Neighborhood: 36078
Nearby schools
Schools provided by the listing agent
- Elementary: Reeltown School
- Middle: Reeltown School,
- High: Reeltown School
Source: MAAR. This data may not be complete. We recommend contacting the local school district to confirm school assignments for this home.
Similar homes
- $143,5003 bd2 ba1.3k sqft314 Benson Ave, Tallassee, AL 36078For Sale
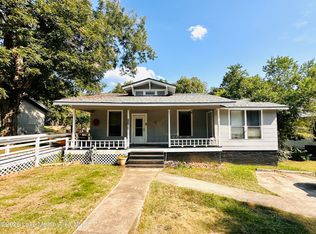 MLS ID #26-1029, Christy Parker, ReMax Town & Lake Realty. LMMLS
- $135,0003 bd2 ba1.1k sqft91 Martin St, Tallassee, AL 36078For Sale
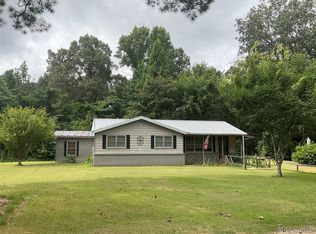 MLS ID #588816, Wanda J. Jones, Southern Classic Realty. MAAR
- $165,0003 bd2 ba1.3k sqft4 Alber Dr, Tallassee, AL 36078For Sale
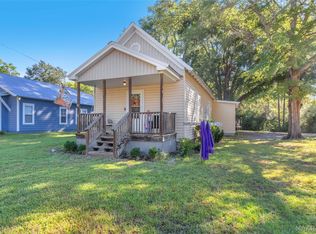 MLS ID #591120, Leah M. Willis, First Call Realty Wetumpka Br. MAAR
- $130,0003 bd1 ba1.1k sqft602 James St, Tallassee, AL 36078For Sale
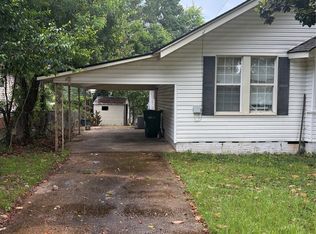 MLS ID #588190, Laurie Rygiel, Key To Lake Martin. MAAR
