Well maintained, custom home on a half acre wooded lot. Be prepared to be wowed by this three bedroom, two full bath home. Open floor plan is perfect for entertaining with a large kitchen featuring granite countertops, an abundance of cabinet storage, and stainless steel appliances. In addition to the eat in kitchen there is separate dining room plus a den/office with double french doors. A highlight of the cozy living room is a wood burning fireplace plus a dry bar. There is first floor laundry room with sink off the mudroom. Property includes a three car garage with an extended driveway to park extra toys and for accommodating plenty of guests. A full, walkout basement with Rough In is ready for your finishing touches and a great place for extra storage. Enjoy mornings or evenings on the Trex deck overlooking your private, wooded backyard. For grilling enthusiasts, there is a gas line plus TV brackets ready to put up your own outdoor TV. Entire home including trim was professionally painted in 2023. New roof, siding, gutters, soffits, double sliding back door all done in 2017, new carpet 2023, countertops and bathroom sinks updated, new microwave and stove (2022). A completely move in ready home. Book your showing today as you do not want to miss this house!
Closed
$555,000
1211 Old Oak Ct, Hampshire, IL 60140
3beds
2,370sqft
Single Family Residence
Built in 2004
0.49 Acres Lot
$580,600 Zestimate®
$234/sqft
$3,086 Estimated rent
Home value
$580,600
$523,000 - $644,000
$3,086/mo
Zestimate® history
Owner options
List your home for rent
$3,086/mo
Rent Zestimate®
Find your next renter with Zillow Rental Manager. Plus, with online applications, you can quickly screen prospective tenants – for free.
$3,086/mo
Rent Zestimate®
Refinance and save
$4,031/mo
Est. payment
Refinancing to a lower rate could help reduce your monthly payments and save thousands over the life of the loan.
$4,031/mo
Est. payment
Explore your selling options
Work with a Zillow partner agent
Leverage their expertise and Zillow's premium Showcase listings to get your home seen by more buyers.
Get startedList with your own agent
Get your home in front of millions of buyers by listing it on Zillow.
Learn how to do itSell it yourself
Take full control of how buyers see your home on Zillow by listing For Sale by Owner (FSBO).
List your homeWhat's special
Wood burning fireplaceFirst floor laundry roomExtended drivewayWooded lotPrivate wooded backyardDouble sliding back doorOpen floor plan
Zillow last checked:
Listing updated:
Listed by:
Denise Sowder 847-812-5331,
Berkshire Hathaway HomeServices Starck Real Estate
Bought with:
Denise Sowder
Berkshire Hathaway HomeServices Starck Real Estate
Denise Sowder
Berkshire Hathaway HomeServices Starck Real Estate
Source: MRED as distributed by MLS GRID,MLS#: 12295765
Facts & features
Interior
Bedrooms & bathrooms
- Bedrooms: 3
- Bathrooms: 2
- Full bathrooms: 2
Rooms
- Room types: Office, Mud Room
Primary bedroom
- Features: Flooring (Carpet), Bathroom (Full, Tub & Separate Shwr)
- Level: Main
- Area: 238 Square Feet
- Dimensions: 17X14
Bedroom 2
- Features: Flooring (Carpet)
- Level: Main
- Area: 132 Square Feet
- Dimensions: 11X12
Bedroom 3
- Features: Flooring (Carpet)
- Level: Main
- Area: 130 Square Feet
- Dimensions: 10X13
Bar entertainment
- Level: Main
- Area: 12 Square Feet
- Dimensions: 2X6
Dining room
- Features: Flooring (Carpet)
- Level: Main
- Area: 168 Square Feet
- Dimensions: 12X14
Kitchen
- Features: Flooring (Hardwood)
- Level: Main
- Area: 216 Square Feet
- Dimensions: 12X18
Laundry
- Features: Flooring (Ceramic Tile)
- Level: Main
- Area: 54 Square Feet
- Dimensions: 6X9
Living room
- Features: Flooring (Carpet)
- Level: Main
- Area: 400 Square Feet
- Dimensions: 20X20
Mud room
- Features: Flooring (Ceramic Tile)
- Level: Main
- Area: 60 Square Feet
- Dimensions: 6X10
Office
- Features: Flooring (Carpet)
- Level: Main
- Area: 132 Square Feet
- Dimensions: 11X12
Heating
- Natural Gas
Cooling
- Central Air
Appliances
- Laundry: Main Level
Features
- Dry Bar, 1st Floor Bedroom, Walk-In Closet(s), Separate Dining Room
- Flooring: Hardwood, Carpet
- Basement: Unfinished,Exterior Entry,Bath/Stubbed,Full,Walk-Out Access
- Number of fireplaces: 1
- Fireplace features: Wood Burning, Living Room
Interior area
- Total structure area: 0
- Total interior livable area: 2,370 sqft
Property
Parking
- Total spaces: 7
- Parking features: Garage Door Opener, On Site, Garage Owned, Attached, Owned, Garage
- Attached garage spaces: 3
- Has uncovered spaces: Yes
Accessibility
- Accessibility features: No Disability Access
Features
- Stories: 1
Lot
- Size: 0.49 Acres
Details
- Parcel number: 0128477010
- Special conditions: None
Construction
Type & style
- Home type: SingleFamily
- Property subtype: Single Family Residence
Materials
- Vinyl Siding, Brick
Condition
- New construction: No
- Year built: 2004
Utilities & green energy
- Sewer: Public Sewer
- Water: Public
Community & HOA
Community
- Subdivision: Hampshire Hills
HOA
- Services included: None
Location
- Region: Hampshire
Financial & listing details
- Price per square foot: $234/sqft
- Tax assessed value: $492,042
- Annual tax amount: $11,045
- Date on market: 3/12/2025
- Listing terms: Conventional
- Ownership: Fee Simple
Price history
| Date | Event | Price |
|---|---|---|
| 5/26/2025 | Sold | $555,000-0.9%$234/sqft |
Source:  MRED as distributed by MLS GRID #12295765 Report a problem MRED as distributed by MLS GRID #12295765 Report a problem | ||
| 3/20/2025 | Contingent | $560,000$236/sqft |
Source: MRED as distributed by MLS GRID #12295765 Report a problem | ||
| 3/12/2025 | Listed for sale | $560,000+36.6%$236/sqft |
Source: MRED as distributed by MLS GRID #12295765 Report a problem | ||
| 12/29/2004 | Sold | $410,000+331.6%$173/sqft |
Source: Public Record Report a problem | ||
| 1/21/2004 | Sold | $95,000$40/sqft |
Source: Public Record Report a problem | ||
Public tax history
| Year | Property taxes | Tax assessment |
|---|---|---|
| 2024 | $10,962 -0.8% | $164,014 +11.2% |
| 2023 | $11,045 +5.3% | $147,535 +8.8% |
| 2022 | $10,489 +3.4% | $135,590 +4.5% |
| 2021 | $10,143 +2.6% | $129,790 +2.8% |
| 2020 | $9,886 +1.4% | $126,243 +3.4% |
| 2019 | $9,752 +2.2% | $122,116 +5.8% |
| 2018 | $9,539 +1.7% | $115,378 +2.9% |
| 2017 | $9,376 -4% | $112,107 +6.4% |
| 2016 | $9,771 | $105,384 +7.6% |
| 2015 | -- | $97,949 +3.4% |
| 2014 | -- | $94,719 -6% |
| 2013 | -- | $100,776 -7.6% |
| 2012 | -- | $109,089 -7.5% |
| 2011 | -- | $117,960 -5.9% |
| 2010 | -- | $125,316 -9.7% |
| 2009 | -- | $138,734 -2.1% |
| 2008 | -- | $141,724 -0.5% |
| 2007 | -- | $142,488 +3% |
| 2006 | -- | $138,320 +4.5% |
| 2005 | -- | $132,310 +318.3% |
| 2004 | -- | $31,630 +1551.7% |
| 2003 | -- | $1,915 +5.1% |
| 2002 | -- | $1,822 +2.8% |
| 2001 | -- | $1,773 +5.9% |
| 2000 | -- | $1,675 |
Find assessor info on the county website
Neighborhood: 60140
Nearby homes
- $536,7003 bd2 ba2k sqft1221 Old Oak Ct, Hampshire, IL 60140Off Market
- $569,7004 bd2 ba3.1k sqft1201 Old Oak Ct, Hampshire, IL 60140Off Market
- $572,9003 bd4 ba2.2k sqft1271 Old Oak Ct, Hampshire, IL 60140Off Market
- $612,0005 bd5 ba3.6k sqft1231 Old Oak Ct, Hampshire, IL 60140Off Market
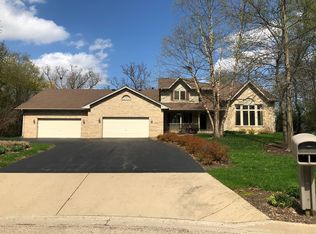
- $737,1005 bd4 ba5k sqft1281 Old Oak Ct, Hampshire, IL 60140Off Market
- $588,1004 bd3 ba2.9k sqft1261 Old Oak Ct, Hampshire, IL 60140Off Market
- $521,5003 bd2 ba2.3k sqft1301 Oak Hill Ln, Hampshire, IL 60140Off Market
- $590,3004 bd2 ba3.3k sqft1311 Oak Hill Ln, Hampshire, IL 60140Off Market
Nearby schools
GreatSchools rating
- 8/10Hampshire Elementary SchoolGrades: K-5Distance: 0.9 mi
- 5/10Hampshire Middle SchoolGrades: 6-8Distance: 0.7 mi
- 8/10Hampshire High SchoolGrades: 9-12Distance: 3.2 mi
Schools provided by the listing agent
- District: 300
Source: MRED as distributed by MLS GRID. This data may not be complete. We recommend contacting the local school district to confirm school assignments for this home.
Get a cash offer in 3 minutes
Find out how much your home could sell for in as little as 3 minutes with a no-obligation cash offer.
Estimated market value
$580,600
Get a cash offer in 3 minutes
Find out how much your home could sell for in as little as 3 minutes with a no-obligation cash offer.
Estimated market value
$580,600
- Illinois
- Kane County
- Hampshire
- 60140
- 1211 Old Oak Ct
Nearby cities
Nearby zip codes
Other Hampshire Topics
