Skip main navigation
Sold for $475,000
  • $475,000

    1211 Olmstead Blvd APT 502, Celebration, FL 34747

    3beds
    1,736sqft
    Condominium
    Built in 2007
    -- sqft lot
    $438,400 Zestimate®
    $274/sqft
    $3,127 Estimated rent

    Home value

    $438,400

    $412,000 - $465,000

    $3,127/mo

    Zestimate® history
    Loading
    Loading...

    Owner options

    List your home for rent

    $3,127/mo

    Rent Zestimate®

    Find your next renter with Zillow Rental Manager. Plus, with online applications, you can quickly screen prospective tenants – for free.

    Learn more

    $3,127/mo

    Rent Zestimate®

    Refinance and save

    $3,951/mo

    Est. payment

    Refinancing to a lower rate could help reduce your monthly payments and save thousands over the life of the loan.

    See today's rates

    $3,951/mo

    Est. payment

    Explore your selling options

    Work with a Zillow partner agent

    Leverage their expertise and Zillow's premium Showcase listings to get your home seen by more buyers.

    Get started

    List with your own agent

    Get your home in front of millions of buyers by listing it on Zillow.

    Learn how to do it

    Sell it yourself

    Take full control of how buyers see your home on Zillow by listing For Sale by Owner (FSBO).

    List your home

    What's special

    Olympic size poolBilliard roomFloor to ceiling windowsExpansive windowsLarge walk in closetDual vanity sinksSpacious walk-in shower
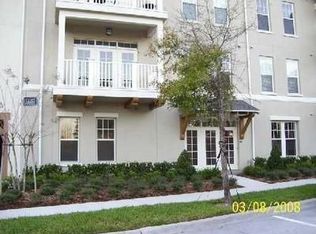
    Renovated Condominium with WOODED and WATER VIEWS from your private top floor covered veranda offers spacious living with 3 bedrooms, 2.5 bathrooms and 1736 feet of open floorplan living space that is bright with floor to ceiling windows. Upon entering the foyer you are greeted by the freshly painted interior and new luxury vinyl wood flooring. The kitchen area includes New Samsung Side by Side Refrigerator and New Samsung Electric Glass Top Range, Dishwasher, Microwave and granite surface counter tops, new double basin sink with one handle deck mount pull out faucet, breakfast bar, solid oak harvest gold 42" cabinets and cozy breakfast nook. The main living area/dining room combo is spacious and gives generous amount of room to unwind whether on your couch or your private balcony. The owners suite is adorned with expansive windows, luxury vinyl wood flooring, large walk in closet with California-style organization. The owners bathroom has been remodeled and now features a spacious walk-in shower, a backlit mirror, and a makeup mirror and dual vanity sinks, creating a luxurious and relaxing atmosphere. Bedroom 2 has wooded views and flanks the second bath which has Corian surface counters, center set faucet and tub/shower combo. Abutting bedroom #3 is a walk in laundry room featuring Samsung front load Washer & Dryer, and half-bath. Custom closets with California-style organization systems have been installed in all bedrooms, maximizing storage space and ensuring efficient organization. The condo also boasts a smart thermostat, allowing for convenient temperature control and energy efficiency. This condo also includes a private 1-CAR GARAGE as well as LOCKED STORAGE SPACE. The close proximity of the front door to the elevator allows for quick and convenient entry and exit from the building easily transporting belongings, groceries, or other items without having to walk long distances. Additionally, having the storage unit nearby provides a convenient space to store their belongings, such as bicycles, strollers, or seasonal items, without having to travel far within the building. The HVAC was installed in 2019. Being an Artisan Park owner gives you access to the Private Artisan Club with a Olympic Size Pool, Spa, Fitness Center, Billiard Room, access to a Summer Kitchen, Fire pit and Restaurant.

    Zillow last checked:

    Listing updated:

    Listing Provided by:

    Marissa Crawford 407-361-7400,

    COMPASS FLORIDA, LLC 305-851-2820

    Bought with:

    Kathleen Carlson, 3218829

    IMAGINATION REALTY, INC

    Source: Stellar MLS,MLS#: S5087882MLS LogoOriginating MLS: Orlando Regional

    Facts & features

    Interior

    Bedrooms & bathrooms
    • Bedrooms: 3
    • Bathrooms: 3
    • Full bathrooms: 2
    • 1/2 bathrooms: 1
    Primary bedroom
    • Features: Walk-In Closet(s)
    • Level: First
    • Dimensions: 14x15
    Bedroom 2
    • Level: First
    • Dimensions: 12x11
    Bedroom 3
    • Level: First
    • Dimensions: 11x12
    Primary bathroom
    • Level: First
    • Dimensions: 12x8
    Balcony porch lanai
    • Level: First
    • Dimensions: 14x5
    Dinette
    • Level: First
    • Dimensions: 10x6
    Dining room
    • Level: First
    • Dimensions: 16x9
    Foyer
    • Level: First
    • Dimensions: 17x4
    Kitchen
    • Level: First
    • Dimensions: 11x13
    Living room
    • Level: First
    • Dimensions: 18x14
    Heating
    • Electric
    Cooling
    • Central Air
    Appliances
    • Included: Dishwasher, Disposal, Dryer, Microwave, Range, Refrigerator, Washer
    • Laundry: Inside, Laundry Room
    Features
    • Ceiling Fan(s), Crown Molding, Eating Space In Kitchen, Living Room/Dining Room Combo, Solid Wood Cabinets, Split Bedroom, Stone Counters, Tray Ceiling(s), Walk-In Closet(s)
    • Flooring: Carpet, Ceramic Tile, Laminate
    • Has fireplace: No
    Interior area
    • Total structure area: 1,736
    • Total interior livable area: 1,736 sqft

    Property

    Parking
    • Total spaces: 1
    • Parking features: Garage Door Opener
    • Garage spaces: 1
    • Details: Garage Dimensions: 21x10
    Features
    • Levels: One
    • Stories: 1
    • Patio & porch: Covered, Patio
    • Exterior features: Balcony, Irrigation System, Lighting, Sidewalk, Storage
    • Has view: Yes
    • View description: Trees/Woods
    Lot
    • Size: 0.68 Acres
    • Residential vegetation: Mature Landscaping
    Details
    • Parcel number: 192528316300045020
    • Zoning: PUD
    • Special conditions: None

    Construction

    Type & style
    • Home type: Condo
    • Property subtype: Condominium
    Materials
    • Block, Stucco
    • Foundation: Slab
    • Roof: Shingle
    Condition
    • New construction: No
    • Year built: 2007
    Details
    • Builder model: PAXTON B
    • Builder name: St Joe Company
    • Warranty included: Yes

    Utilities & green energy

    • Sewer: Public Sewer
    • Water: Public
    • Utilities for property: BB/HS Internet Available, Cable Available, Public, Sprinkler Recycled, Underground Utilities

    Community & neighborhood

    Security
    • Security features: Fire Sprinkler System, Security System Owned, Smoke Detector(s)
    Community
    • Community features: Association Recreation - Owned, Irrigation-Reclaimed Water, Park, Playground, Pool, Sidewalks
    Location
    • Region: Celebration
    • Subdivision: ARTISAN CLUB CONDO PH 05

    HOA & financial

    HOA
    • Has HOA: Yes
    • HOA fee: $783 monthly
    • Amenities included: Fitness Center, Park, Playground, Pool
    • Services included: Community Pool, Maintenance Structure, Maintenance Grounds, Manager, Trash, Water
    • Association name: Artisan Condo Assoc. Denise Anderson Bowdre
    • Association phone: 407-566-4752
    Other fees
    • Pet fee: $0 monthly
    Other financial information
    • Total actual rent: 0

    Other

    Other facts
    • Ownership: Condominium
    • Road surface type: Asphalt, Paved

    Price history

    DateEventPrice
    11/7/2023Sold$475,000-4.8%$274/sqft
    Source: Stellar MLS #S5087882 Report a problem
    9/13/2023Pending sale$499,000$287/sqft
    Source: Stellar MLS #S5087882 Report a problem
    8/28/2023Price change$499,000-4.8%$287/sqft
    Source: Stellar MLS #S5087882 Report a problem
    7/17/2023Listed for sale$524,000+107.9%$302/sqft
    Source: Stellar MLS #S5087882 Report a problem
    9/4/2020Sold$252,000-2.7%$145/sqft
    Source: Public Record Report a problem
    7/23/2020Pending sale$258,900$149/sqft
    Source: KELLER WILLIAMS AT THE LAKES #S5036304 Report a problem
    7/5/2020Listed for sale$258,900+17.7%$149/sqft
    Source: KELLER WILLIAMS AT THE LAKES #S5036304 Report a problem
    12/7/2009Sold$220,000+0.5%$127/sqft
    Source: Stellar MLS #S4654855 Report a problem
    12/5/2009Listed for sale$218,900$126/sqft
    Source: The St. Joe Company #us1972337 Report a problem

    Public tax history

    YearProperty taxesTax assessment
    2025$6,335 -0.1%$372,800 -3%
    2024$6,340 +75.7%$384,200 +6.5%
    2023$3,608 +4.2%$360,700 +44.2%
    2022$3,463 +1.4%$250,100 +16.5%
    2021$3,417 +9.7%$214,700 +6.2%
    2020$3,114 +0.9%$202,100 +2.1%
    2019$3,085 $197,900 +7.4%
    2018$3,085 +1.2%$184,261 +2.1%
    2017$3,050 +0.1%$180,472 +2.1%
    2016$3,048 +1%$176,761 +0.7%
    2015$3,016 +0.3%$175,533 +0.8%
    2014$3,007 $174,140 +1.5%
    2013-- $171,567 +1.7%
    2012-- $168,700

    Find assessor info on the county website

    Neighborhood: Artisan Park

    Nearby schools

    GreatSchools rating
    Schools provided by the listing agent
    • Elementary: Celebration K-8
    • Middle: Celebration K-8
    • High: Celebration High

    Source: Stellar MLS. This data may not be complete. We recommend contacting the local school district to confirm school assignments for this home.

    Get a cash offer in 3 minutes
    Find out how much your home could sell for in as little as 3 minutes with a no-obligation cash offer.
    Estimated market value
    $438,400
    Get a cash offer in 3 minutes
    Find out how much your home could sell for in as little as 3 minutes with a no-obligation cash offer.
    Estimated market value
    $438,400