Skip main navigation
For sale
  • Price cut: $14.9K (6/5)
    $300,000

    1211 Overlook Ct, Whitney, TX 76692

    3beds
    1,886sqft
    : 
    Loading
    Get pre-qualified
    Single Family Residence
    Built in 1994
    7,884 Square Feet Lot
    $295,100 Zestimate®
    $159/sqft
    $200/mo HOA

    What's special


    Multiple swimming poolsTennis and pickleball courtsMarina facilitiesConvenient lake accessOpen layout
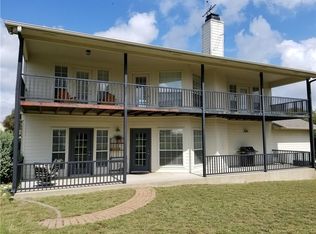
    1211 Overlook Court is a well maintained 3 bedroom, 2 bath home inside the gated White Bluff Resort on beautiful Lake Whitney, a 3,400+ acre community with over 25 resort amenities and two championship golf courses. Located just minutes from the marina and boat dock, this property offers convenient lake access, making it ideal as a primary residence or vacation getaway. The home features an open layout with ceramic tile flooring in the kitchen, living room, and primary bedroom, plus an additional office space that has been finished out in the garage for extra flexibility. Recent updates include a new hot water heater, a new dishwasher, and a newer AC unit for added peace of mind. All existing appliances will convey with the sale. White Bluff Resort offers multiple swimming pools, tennis and pickleball courts, on site dining, lodging, marina facilities, and more than 25 resort-style amenities for owners and guests. HOA dues are approximately $1,200 semiannually, and ownership includes 72 rounds of golf per year that you can use, exchange toward a fitness membership, or gift to others. We have a survey, seller’s disclosure, and resort information packet available for interested buyers. White Bluff maintains the community grinder sewer system; owners are responsible for proper use and care of the grinder pump serving the home. Do not miss this turn key lake property conveniently situated between Dallas and Austin, ready for your next chapter at Lake Whitney. Buyer must verify all information that is deemed reliable but not guaranteed.
    125 days
    |
    686
    |
    46
    |

    Zillow last checked:

    Listing updated:

    Listed by:

    Danna Guille -Chavez 0809862 855-450-0442,

    Real Broker, LLC 855-450-0442,

    Katie Miller 0711670 254-498-0097,

    Real Broker, LLC

    Source: NTREIS,MLS#: 21196387

    Loading...

      Facts & features

      Interior

      Bedrooms & bathrooms
      • Bedrooms: 3
      • Bathrooms: 2
      • Full bathrooms: 2
      Primary bedroom
      • Level: First
      • Dimensions: 0 x 0
      Living room
      • Level: First
      • Dimensions: 0 x 0
      Heating
      • Central
      Cooling
      • Central Air
      Appliances
      • Included: Dishwasher, Electric Range, Microwave, Refrigerator
      • Laundry: Laundry in Utility Room
      Features
      • Decorative/Designer Lighting Fixtures, Eat-in Kitchen, High Speed Internet, Kitchen Island, Pantry, Cable TV, Wired for Sound
      • Flooring: Carpet, Ceramic Tile
      • Windows: Window Coverings
      • Has basement: No
      • Number of fireplaces: 1
      • Fireplace features: Dining Room, Wood Burning
      Interior area
      • Total interior livable area: 1,886 sqft
      Video & virtual tour

      Property

      Parking
      • Total spaces: 2
      • Parking features: Concrete, Direct Access, Garage, Garage Door Opener, Outside, Garage Faces Side, On Street, RV Access/Parking
      • Attached garage spaces: 2
      Accessibility
      • Accessibility features: Accessible Full Bath, Accessible Doors
      Features
      • Levels: One
      • Stories: 1
      • Patio & porch: Covered, Front Porch, Patio
      • Exterior features: Basketball Court
      • Pool features: None, Community
      • Spa features: Community
      • Fencing: Back Yard
      • Has view: Yes
      • View description: Water
      • Has water view: Yes
      • Body of water: Whitney
      Lot
      • Size: 7,884 Square Feet
      Details
      • Parcel number: 138466

      Construction

      Type & style
      • Home type: SingleFamily
      • Property subtype: Single Family Residence
      Materials
      • Brick, Concrete
      • Foundation: Slab
      • Roof: Shingle
      Condition
      • Year built: 1994

      Utilities & green energy

      • Water: Community/Coop
      • Utilities for property: Electricity Available, Other, Overhead Utilities, Water Available, Cable Available

      Community & HOA

      Community
      • Features: Boat Facilities, Clubhouse, Dock, Fitness Center, Fishing, Fenced Yard, Golf, Gated, Lake, Marina, Other, Playground, Park, Pickleball, Pool, Restaurant, Sidewalks, Tennis Court(s), Trails/Paths, Community Mailbox
      • Security: Fire Alarm, Security Gate, Smoke Detector(s), Security Guard
      • Subdivision: White Bluff #01
      HOA
      • Has HOA: Yes
      • Services included: All Facilities, Maintenance Grounds, Sewer, Security
      • HOA fee: $1,200 semi-annually
      • HOA name: Castle Group
      • HOA phone: 254-694-9276
      Location
      • Region: Whitney

      Financial & listing details

      • Price per square foot: $159/sqft
      • Tax assessed value: $355,600
      • Annual tax amount: $5,502
      • Date on market: 3/3/2026
      • Cumulative days on market: 126 days
      • Listing terms: Cash,Conventional,FHA,VA Loan

        Estimated market value

        $295,100

        $280,000 - $310,000

        $1,721/mo

        Price history

        DateEventPrice
        6/5/2026Price change$300,000-4.7%$159/sqft
        Source: NTREIS #21196387 Report a problem
        4/11/2026Price change$314,900-4.3%$167/sqft
        Source: NTREIS #21196387 Report a problem
        3/23/2026Price change$329,000-4.6%$174/sqft
        Source: NTREIS #21196387 Report a problem
        3/3/2026Price change$345,000-6.8%$183/sqft
        Source: NTREIS #21196387 Report a problem
        11/17/2024Listed for sale$370,000+23.3%$196/sqft
        Source: NTREIS #20780054 Report a problem
        7/29/2022Listing removed--
        Source: HAR #96397333 Report a problem
        6/26/2022Pending sale$299,999$159/sqft
        Source: HAR #96397333 Report a problem
        6/13/2022Price change$299,999-7.7%$159/sqft
        Source: HAR #96397333 Report a problem
        6/6/2022Price change$325,000-7.1%$172/sqft
        Source: HAR #96397333 Report a problem
        5/25/2022Price change$350,000-6.7%$186/sqft
        Source: HAR #96397333 Report a problem
        5/12/2022Price change$375,000-6%$199/sqft
        Source: HAR #96397333 Report a problem
        5/6/2022Listed for sale$399,000+121.8%$212/sqft
        Source: HAR #96397333 Report a problem
        7/7/2018Listing removed$179,900$95/sqft
        Source: Lake Homes Realty, LLC #13716794 Report a problem
        6/11/2018Pending sale$179,900$95/sqft
        Source: Lake Homes Realty, LLC #13716794 Report a problem
        5/9/2018Price change$179,900-5.3%$95/sqft
        Source: Lake Homes Realty, LLC #13716794 Report a problem
        4/5/2018Price change$189,900-3.6%$101/sqft
        Source: Lake Homes Realty, LLC #13716794 Report a problem
        3/21/2018Price change$196,900-1.5%$104/sqft
        Source: Lake Homes Realty, LLC #13716794 Report a problem
        11/28/2017Price change$199,900-4.8%$106/sqft
        Source: Lake Homes Realty, LLC #13716794 Report a problem
        10/21/2017Listed for sale$209,900$111/sqft
        Source: Lake Homes Realty, LLC #13716794 Report a problem

        Public tax history

        YearProperty taxesTax assessment
        2025$2,118 +10.7%$355,600 +0.2%
        2024$1,914 -2.9%$355,030 +2.4%
        2023$1,972 +25.6%$346,670 +29.5%
        2022$1,570 +1.9%$267,740 +10%
        2021$1,542 -7.7%$243,400 -5.9%
        2020$1,670 $258,690 +4.6%
        2018-- $247,380 -0.4%
        2017-- $248,410 -0.1%
        2016-- $248,570 +1%
        2015-- $246,190 +2.2%
        2014-- $240,910 -2.4%
        2013-- $246,770 +4.6%
        2012-- $236,030 -4.2%
        2011-- $246,460
        2010-- $246,460
        2009-- $246,460 -1.3%
        2008-- $249,730 +70.4%
        2007-- $146,556

        Find assessor info on the county website

        Monthly payment

        Est. payment

        Payment breakdown

        Explore the cost of this home by adjusting the details. Changes won't be saved.
        All calculations are estimates and provided by Zillow, Inc. for informational purposes only. Actual amounts may vary.
        HOA fees may include property taxes on listings classified as Co-Ops. Contact the listing agent and/or owner for fee details.
        Mortgage interest rates are dependent on a number of factors, including credit score, down payment, and repayment length. Interest rate data provided by Zillow Group Marketplace, Inc. as of 1/1/1970 from various mortgage lenders with which we have lead or other similar arrangements; the Estimated Payment is an average of those rates.
        See how much you could borrow to make a competitive offer.

        Climate risks

        Neighborhood: 76692

        Getting around

        0 / 100
        Car-Dependent
        10 / 100
        Somewhat Bikeable

        Nearby schools

        GreatSchools rating
        Schools provided by the listing agent
        • Elementary: Whitney
        • Middle: Whitney
        • High: Whitney
        • District: Whitney ISD

        Source: NTREIS. This data may not be complete. We recommend contacting the local school district to confirm school assignments for this home.

        A local agent can set up tours, give advice and negotiate with sellers.

        A local lender can help you make sure your offer is ready when you are.

        Browse local experts

        Similar homes

        Skip to the end of the carouselSkip to the beginning of the carousel