Discover this classic Windsor Park beauty, ideally situated with picturesque park views. This brick ranch style home offers 4 spacious bedrooms and 2 beautifully renovated full baths, providing a perfect blend of elegance and comfort. Step into a warm and inviting entryway boasting 9 ft ceilings. Beautiful wood flooring throughout the home. Double pane windows bring in natural light while enhancing energy efficiency. Formal living room features 9 ft ceilings, and is perfect for hosting guests or enjoying quiet evenings. Your formal dining room is conveniently connected to the living room, making it ideal for dinner parties and celebrations. Cozy family room adjacent to the kitchen, featuring 9 ft ceilings, gas log fireplace, built-in bookcases, and sliding glass doors that open to your backyard oasis. 4th bedroom features 9 feet ceilings and is currently used as an office. Tastefully renovated Jack and Jill bath, perfect for accommodating guests with ease. Owners suite offers dual closets and fully renovated bath offering a marble vanity, soaking tub, and tiled shower with glass door. Antique French doors offer hallway access from your owners suite bath. Off from your kitchen you will find a spacious laundry room equipped with a sink and direct access to the carport making it easy to unload groceries. Unwind under the shade of a magnificent live oak, surrounded by brick and iron fencing. This backyard retreat is entertainment ready with a brick patio and built-in brick BBQ/fireplace for gatherings. The yard is a gardeners paradise and includes a yard well, irrigation system, detached storage shed, and raised bed garden area. Roof and HVAC replaced in 2017. Chimney rebuilt and gas logs replaced in 2020.
Sold for $465,000
$465,000
1211 Palmetto Ave, Brunswick, GA 31520
4beds
2,214sqft
Single Family Residence
Built in 1959
0.34 Acres Lot
$515,400 Zestimate®
$210/sqft
$2,158 Estimated rent
Home value
$515,400
$484,000 - $557,000
$2,158/mo
Zestimate® history
Owner options
List your home for rent
$2,158/mo
Rent Zestimate®
Find your next renter with Zillow Rental Manager. Plus, with online applications, you can quickly screen prospective tenants – for free.
$2,158/mo
Rent Zestimate®
Refinance and save
$2,775/mo
Est. payment
Refinancing to a lower rate could help reduce your monthly payments and save thousands over the life of the loan.
$2,775/mo
Est. payment
Explore your selling options
Work with a Zillow partner agent
Leverage their expertise and Zillow's premium Showcase listings to get your home seen by more buyers.
Get startedList with your own agent
Get your home in front of millions of buyers by listing it on Zillow.
Learn how to do itSell it yourself
Take full control of how buyers see your home on Zillow by listing For Sale by Owner (FSBO).
List your homeWhat's special
Zillow last checked:
Listing updated:
Listed by:
Katie Brown 912-258-1075,
BHHS Hodnett Cooper Real Estate BWK
Bought with:
Angie Aimar, 333130
Compass360 Realty, Inc. Waycross
Source: Scout MLS,MLS#: 1646511
Facts & features
Interior
Bedrooms & bathrooms
- Bedrooms: 4
- Bathrooms: 2
- Full bathrooms: 2
Heating
- Electric, Heat Pump
Cooling
- Central Air, Electric
Appliances
- Included: Dishwasher, Electric Range, Microwave, Range, Refrigerator, Wall Oven
- Laundry: Electric Dryer Hookup, Gas Dryer Hookup, Laundry Room, Sink, Washer Hookup
Features
- Built-in Features, Bookcases, Ceiling Fan(s), Crown Molding, Painted Woodwork, Separate Shower, Single Vanity, Tub Only, Primary on First Floor, Primary Suite, Breakfast Bar
- Flooring: Hardwood, Tile
- Windows: Double Pane Windows
- Basement: Crawl Space
- Number of fireplaces: 1
- Fireplace features: Den, Family Room, Gas Log, Masonry, Wood Burning
Interior area
- Total structure area: 2,214
- Total interior livable area: 2,214 sqft
Property
Parking
- Total spaces: 2
- Parking features: Attached, Covered, Driveway, Guest, Kitchen Level, Off Street, Paved, Storage
- Carport spaces: 2
- Has uncovered spaces: Yes
Features
- Patio & porch: Patio
- Exterior features: Fire Pit, Garden
- Has private pool: Yes
- Fencing: Brick,Partial,Wrought Iron
- Has view: Yes
- View description: Neighborhood, Park/Greenbelt
Lot
- Size: 0.34 Acres
- Features: City Lot, Landscaped, Level, Other, Sprinklers In Front, Sprinklers In Rear, Full Size Lot, Yard Well
Details
- Additional structures: Storage
- Parcel number: 0101145
- Special conditions: Standard
Construction
Type & style
- Home type: SingleFamily
- Architectural style: Ranch
- Property subtype: Single Family Residence
Materials
- Brick
Condition
- Updated/Remodeled,As Is,Renovated
- Year built: 1959
Utilities & green energy
- Sewer: Public Sewer
- Water: Public
- Utilities for property: Cable Available, Electricity Available, Natural Gas Not Available, Phone Available, Sewer Available, Water Available, Above Ground Utilities
Green energy
- Energy efficient items: Windows
Community & HOA
Community
- Features: Curbs, Park, Street Lights, Walk To School(s)
- Security: Smoke Detector(s)
- Subdivision: Windsor Park
HOA
- Has HOA: No
Location
- Region: Brunswick
Financial & listing details
- Price per square foot: $210/sqft
- Tax assessed value: $421,300
- Annual tax amount: $4,148
- Date on market: 6/27/2024
- Electric utility on property: Yes
- Road surface type: Asphalt
Price history
| Date | Event | Price |
|---|---|---|
| 8/8/2024 | Sold | $465,000-1.9%$210/sqft |
Source: Scout MLS #1646511 Report a problem | ||
| 7/5/2024 | Pending sale | $474,000$214/sqft |
Source: Scout MLS #1646511 Report a problem | ||
| 6/27/2024 | Listed for sale | $474,000+121.2%$214/sqft |
Source: Scout MLS #1646511 Report a problem | ||
| 4/5/2019 | Sold | $214,300-2.1%$97/sqft |
Source: Public Record Report a problem | ||
| 3/7/2019 | Pending sale | $219,000$99/sqft |
Source: GardnerKeim Coastal Realty #1606505 Report a problem | ||
| 2/28/2019 | Listed for sale | $219,000+21.7%$99/sqft |
Source: GardnerKeim Coastal Realty #1606505 Report a problem | ||
| 7/23/2014 | Sold | $180,000$81/sqft |
Source: Public Record Report a problem | ||
Public tax history
| Year | Property taxes | Tax assessment |
|---|---|---|
| 2025 | $3,071 -0.6% | $168,520 +11.5% |
| 2024 | $3,090 +34.5% | $151,160 +34.9% |
| 2023 | $2,298 +24.7% | $112,040 +27.7% |
| 2022 | $1,844 -10.8% | $87,720 +5% |
| 2021 | $2,066 | $83,520 |
| 2020 | -- | $83,520 +7.9% |
| 2019 | $178 -53.8% | $77,440 |
| 2018 | $386 | $77,440 -9.8% |
| 2017 | $386 -78.4% | $85,880 +13.8% |
| 2016 | $1,783 +19.8% | $75,440 +12.6% |
| 2015 | $1,488 +56.5% | $67,000 +41.4% |
| 2014 | $951 | $47,400 |
| 2013 | -- | -- |
| 2012 | -- | -- |
| 2011 | -- | -- |
| 2010 | -- | -- |
Find assessor info on the county website
Neighborhood: 31520
Nearby homes
- $313,3002 bd2 ba1.5k sqft2010 Oak Cir, Brunswick, GA 31520Off Market
- $297,6003 bd1 ba1.4k sqft1203 Palmetto Ave, Brunswick, GA 31520Off Market
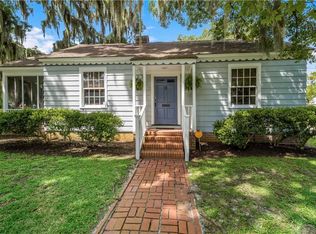
- $369,5003 bd3 ba1.9k sqft1212 Palmetto Ave, Brunswick, GA 31520Off Market

- $285,5003 bd2 ba2k sqft1206 Palmetto Ave, Brunswick, GA 31520Off Market
- $418,9003 bd2 ba2.6k sqft2006 Oak Cir, Brunswick, GA 31520Off Market
- $385,0003 bd2 ba2.1k sqft2015 Ash Ave, Brunswick, GA 31520Sold
- $409,0006 bd3 ba1.8k sqft1204 Palmetto Ave, Brunswick, GA 31520For Sale
- $395,0003 bd2 ba2.5k sqft1216 Palmetto Ave, Brunswick, GA 31520Sold
Nearby schools
GreatSchools rating
- 8/10St. Simons Elementary SchoolGrades: PK-5Distance: 5.6 mi
- 6/10Glynn Middle SchoolGrades: 6-8Distance: 0.6 mi
- 10/10Glynn AcademyGrades: 9-12Distance: 0.5 mi
Schools provided by the listing agent
- Elementary: St. Simons
- Middle: Glynn Middle School
- High: Glynn Academy
Source: Scout MLS. This data may not be complete. We recommend contacting the local school district to confirm school assignments for this home.


Get pre-qualified for a loan
At Zillow Home Loans, we can pre-qualify you in as little as 5 minutes with no impact to your credit score.An equal housing lender. NMLS #10287.
Sell for more on Zillow
Get a Zillow Showcase℠ listing at no additional cost and you could sell for .
$515,400
2% more
+$10,308
With Zillow Showcase(estimated)
$525,708
- Georgia
- Glynn County
- Brunswick
- 31520
- 1211 Palmetto Ave
Nearby cities
Nearby neighborhoods
Nearby zip codes
Other Brunswick Topics
