Premium Location! This beautiful home in East Brainerd offers a peaceful retreat with quick access to downtown Chattanooga, Cleveland, TN, and North Georgia. You'll be minutes from local dining, shops, grocery stores, and entertainment, making life effortless and enjoyable.
The 3,300 sq ft layout includes 3 bedrooms and 3 full bathrooms with two primary suites—one on the main level and one upstairs—ideal for flexible living. At its heart is an expansive great room with 27-foot ceilings, custom shelving, and a gas fireplace that flows into the dining area. With four garages, there's plenty of room for storage, parking, or a workshop.
The terrace pool level is a private, standalone retreat offering endless possibilities. Spanning over 1800 sq. ft., this unfinished space is ready to become a self-contained in-law apartment with a kitchen, private garage, and a plumed bathroom awaiting your finishing touches. Its direct connection to the pool area makes it ideal not only for extended family or guests but also as the perfect poolside entertainment zone. Whether you envision a media room, fitness area, or game room, this versatile space effortlessly blends relaxation and fun. Go outside to enjoy the in-ground pool, surrounded by stamped concrete, or unwind on one of the two spacious decks overlooking the pool with stunning mountain views.
The property also features an additional dwelling unit (ADU), offering even more potential. This space is designed with 1 bedroom, 1 bathroom, and a kitchen area, making it ideal for a private office, studio, or rental property. With a few finishing touches, this flexible space can be customized to meet your needs, adding even more value and versatility to the property.
With recent upgrades such as a new roof and HVAC system, this home provides lasting quality and comfort for years to come..
Offering space, versatility, and unbeatable convenience, this home has it all!
Sold for $745,000
$745,000
1211 Panorama Dr, Chattanooga, TN 37421
3beds
3,300sqft
Single Family Residence
Built in 1999
0.82 Acres Lot
$752,300 Zestimate®
$226/sqft
$3,002 Estimated rent
Home value
$752,300
$700,000 - $812,000
$3,002/mo
Zestimate® history
Owner options
List your home for rent
$3,002/mo
Rent Zestimate®
Find your next renter with Zillow Rental Manager. Plus, with online applications, you can quickly screen prospective tenants – for free.
$3,002/mo
Rent Zestimate®
Refinance and save
$4,724/mo
Est. payment
Refinancing to a lower rate could help reduce your monthly payments and save thousands over the life of the loan.
$4,724/mo
Est. payment
Explore your selling options
Work with a Zillow partner agent
Leverage their expertise and Zillow's premium Showcase listings to get your home seen by more buyers.
Get startedList with your own agent
Get your home in front of millions of buyers by listing it on Zillow.
Learn how to do itSell it yourself
Take full control of how buyers see your home on Zillow by listing For Sale by Owner (FSBO).
List your homeWhat's special
Mountain viewsGas fireplaceTerrace pool levelIn-ground poolExpansive great roomFour garagesSpacious decks
Zillow last checked:
Listing updated:
Listed by:
Jacob Jarvis 423-504-4896,
Real Estate Partners Chattanooga LLC
Bought with:
Kevin H Wamack, 324312
Real Estate Partners Chattanooga LLC
Source: Greater Chattanooga Realtors,MLS#: 1502269
Facts & features
Interior
Bedrooms & bathrooms
- Bedrooms: 3
- Bathrooms: 3
- Full bathrooms: 3
Primary bedroom
- Description: 2nd Master
- Level: First
Primary bedroom
- Level: Second
Bedroom
- Level: First
Bathroom
- Description: Half
- Level: Basement
Bathroom
- Level: First
Bathroom
- Level: First
Bathroom
- Level: Second
Dining room
- Level: First
Great room
- Level: First
Kitchen
- Level: First
Laundry
- Description: Closet
- Level: First
Loft
- Level: Second
Other
- Description: Foyer
- Level: First
Utility room
- Level: Basement
Heating
- Central, Natural Gas
Cooling
- Central Air, Multi Units
Appliances
- Included: Disposal, Dishwasher, Gas Range, Gas Water Heater, Microwave, Oven, Refrigerator, Water Heater
- Laundry: Laundry Closet
Features
- Double Vanity, Entrance Foyer, Granite Counters, High Ceilings, High Speed Internet, Pantry, Walk-In Closet(s)
- Flooring: Ceramic Tile, Hardwood
- Basement: Partially Finished
- Number of fireplaces: 1
- Fireplace features: Gas Log, Great Room
Interior area
- Total structure area: 3,300
- Total interior livable area: 3,300 sqft
- Finished area above ground: 3,300
Property
Parking
- Total spaces: 4
- Parking features: Garage, Garage Door Opener
- Attached garage spaces: 4
Features
- Levels: Three Or More
- Patio & porch: Covered, Deck, Patio, Porch
- Exterior features: Lighting
- Pool features: In Ground
- Fencing: Fenced
- Has view: Yes
- View description: Mountain(s)
Lot
- Size: 0.82 Acres
- Dimensions: 133 x 269.12
- Features: Sloped
Details
- Additional structures: Garage(s)
- Parcel number: 158f G 009
- Other equipment: Dehumidifier
Construction
Type & style
- Home type: SingleFamily
- Architectural style: Contemporary
- Property subtype: Single Family Residence
Materials
- Fiber Cement
- Foundation: Block
- Roof: Composition,Shingle
Condition
- New construction: No
- Year built: 1999
Utilities & green energy
- Sewer: Public Sewer
- Water: Public
- Utilities for property: Cable Available, Electricity Connected, Phone Available, Sewer Connected, Water Connected
Community & HOA
Community
- Security: Secured Garage/Parking
- Subdivision: Camelot
HOA
- Has HOA: No
Location
- Region: Chattanooga
Financial & listing details
- Price per square foot: $226/sqft
- Tax assessed value: $764,900
- Annual tax amount: $5,087
- Date on market: 11/19/2024
- Listing terms: Cash,Conventional
- Inclusions: Automatic Pool Cleaner New Pool Safety Cover 2 Refrigerators Dehumidifier
- Road surface type: Asphalt, Paved
Price history
| Date | Event | Price |
|---|---|---|
| 3/5/2025 | Sold | $745,000-0.7%$226/sqft |
Source: Greater Chattanooga Realtors #1502269 Report a problem | ||
| 1/25/2025 | Contingent | $750,000$227/sqft |
Source: Greater Chattanooga Realtors #1502269 Report a problem | ||
| 11/19/2024 | Listed for sale | $750,000+97.4%$227/sqft |
Source: Greater Chattanooga Realtors #1502269 Report a problem | ||
| 5/17/2019 | Sold | $380,000-16%$115/sqft |
Source: Public Record Report a problem | ||
| 3/29/2018 | Listing removed | $452,500$137/sqft |
Source: Berkshire Hathaway HomeServices Realty Center #1269651 Report a problem | ||
| 1/16/2018 | Price change | $452,500-1%$137/sqft |
Source: Berkshire Hathaway HomeServices Realty Center #1269651 Report a problem | ||
| 9/1/2017 | Listed for sale | $457,000+14.2%$138/sqft |
Source: Berkshire Hathaway HomeServices Realty Center #1269651 Report a problem | ||
| 4/9/2007 | Sold | $400,000+35.6%$121/sqft |
Source: Public Record Report a problem | ||
| 2/24/2003 | Sold | $295,000$89/sqft |
Source: Public Record Report a problem | ||
Public tax history
| Year | Property taxes | Tax assessment |
|---|---|---|
| 2025 | $2,898 +14.3% | $191,225 +68.7% |
| 2024 | $2,537 | $113,375 |
| 2023 | $2,537 | $113,375 |
| 2022 | $2,537 | $113,375 |
| 2021 | $2,537 -8.4% | $113,375 +13.2% |
| 2020 | $2,769 | $100,150 |
| 2019 | $2,769 | $100,150 |
| 2018 | $2,769 -46.5% | $100,150 |
| 2017 | $5,176 +6.6% | $100,150 |
| 2016 | $4,856 | -- |
| 2015 | $4,856 | $93,425 |
| 2014 | $4,856 +3.1% | -- |
| 2013 | $4,711 | $92,075 -0.8% |
| 2012 | $4,711 | $92,850 |
| 2011 | $4,711 | $92,850 |
| 2010 | $4,711 +7.9% | $92,850 |
| 2009 | $4,368 | $92,850 +23.6% |
| 2008 | -- | $75,125 |
| 2007 | -- | $75,125 |
| 2006 | -- | $75,125 |
| 2005 | -- | $75,125 +9.6% |
| 2004 | -- | $68,575 |
| 2003 | -- | $68,575 |
| 2002 | -- | $68,575 |
| 2001 | -- | $68,575 +4.5% |
| 2000 | -- | $65,600 |
Find assessor info on the county website
Neighborhood: Audubon
Nearby homes
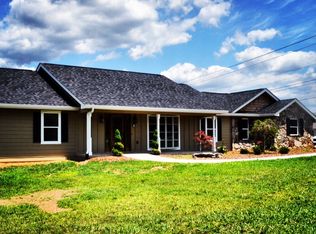
- $490,3004 bd3 ba3.6k sqft1201 King Arthur Rd, Chattanooga, TN 37421Off Market
- $414,2004 bd3 ba2.8k sqft1213 Panorama Dr, Chattanooga, TN 37421Off Market
- $460,2004 bd3 ba2.9k sqft1203 King Arthur Rd, Chattanooga, TN 37421Off Market
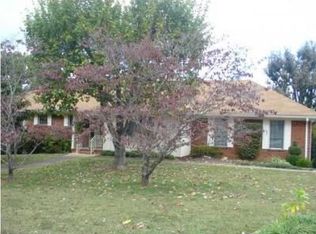
- $418,7004 bd3 ba3.2k sqft1205 King Arthur Rd, Chattanooga, TN 37421Off Market
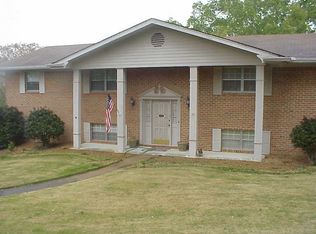
- $454,7004 bd1 ba2.3k sqft1217 Panorama Dr, Chattanooga, TN 37421Off Market
- $431,7003 bd3 ba2.4k sqft1200 King Arthur Rd, Chattanooga, TN 37421Off Market
- $406,500-- bd2 ba4.2k sqft1207 King Arthur Rd, Chattanooga, TN 37421Off Market
- $452,400-- bd3 ba2.1k sqft1202 King Arthur Rd, Chattanooga, TN 37421Off Market
Nearby schools
GreatSchools rating
- 4/10East Brainerd Elementary SchoolGrades: PK-5Distance: 1.5 mi
- 7/10East Hamilton Middle SchoolGrades: 6-8Distance: 6.3 mi
- 9/10East Hamilton SchoolGrades: 9-12Distance: 4.1 mi
Schools provided by the listing agent
- Elementary: East Brainerd Elementary
- Middle: East Hamilton
- High: East Hamilton
Source: Greater Chattanooga Realtors. This data may not be complete. We recommend contacting the local school district to confirm school assignments for this home.
Get a cash offer in 3 minutes
Find out how much your home could sell for in as little as 3 minutes with a no-obligation cash offer.
Estimated market value
$752,300
Get a cash offer in 3 minutes
Find out how much your home could sell for in as little as 3 minutes with a no-obligation cash offer.
Estimated market value
$752,300
- Tennessee
- Hamilton County
- Chattanooga
- 37421
- Audubon
- 1211 Panorama Dr
