Skip main navigation
Closed
  • $224,900

    1211 Patton Pl, Oak Grove, KY 42262

    3beds
    1,448sqft
    Single Family Residence, Residential
    Built in 1995
    0.31 Acres Lot
    $226,300 Zestimate®
    $155/sqft
    $1,910 Estimated rent

    Home value

    $226,300

    $167,000 - $306,000

    $1,910/mo

    Zestimate® history
    Loading
    Loading...

    Owner options

    List your home for rent

    $1,910/mo

    Rent Zestimate®

    Find your next renter with Zillow Rental Manager. Plus, with online applications, you can quickly screen prospective tenants – for free.

    Learn more

    $1,910/mo

    Rent Zestimate®

    Refinance and save

    $1,387/mo

    Est. payment

    Refinancing to a lower rate could help reduce your monthly payments and save thousands over the life of the loan.

    See today's rates

    $1,387/mo

    Est. payment

    Explore your selling options

    Work with a Zillow partner agent

    Leverage their expertise and Zillow's premium Showcase listings to get your home seen by more buyers.

    Get started

    List with your own agent

    Get your home in front of millions of buyers by listing it on Zillow.

    Learn how to do it

    Sell it yourself

    Take full control of how buyers see your home on Zillow by listing For Sale by Owner (FSBO).

    List your home

    What's special

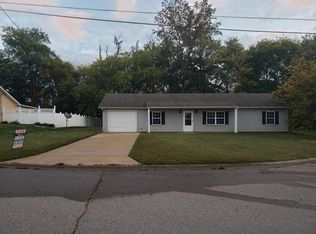
    Looking for a home that combines convenience and location? Let me introduce you to 1211 Patton Place! This ranch style home welcomes you into a 3 bedroom, 2 bath floor plan with character and a touch of charm. The primary bedroom includes a full bath and a walk-in closet but don't overlook the separate laundry room and the huge bonus room that is heated & cooled. An eat-in kitchen, a fully fenced backyard and the concrete driveway add thoughtful finishing touches to a well-maintained, one owner home. Take advantage of the ideal location as this property sits right on the Kentucky/Tennessee state line making your travel times to Ft Campbell, Clarksville, Hopkinsville or surrounding areas minimal.

    Zillow last checked:

    Listing updated:

    Listed by:

    Jeremy Harris 270-604-2841,

    eXp Realty,

    Kristy Harris 615-801-4290,

    eXp Realty

    Bought with:

    Lesa Capps, 366889

    Century 21 Platinum Properties

    Source: RealTracs MLS as distributed by MLS GRID,MLS#: 3071381MLS Logo

    Facts & features

    Interior

    Bedrooms & bathrooms
    • Bedrooms: 3
    • Bathrooms: 2
    • Full bathrooms: 2
    • Main level bedrooms: 3
    Bedroom 1
    • Features: Suite
    • Level: Suite
    Primary bathroom
    • Features: Primary Bedroom
    • Level: Primary Bedroom
    Heating
    • Central, Electric, Heat Pump
    Cooling
    • Central Air, Electric
    Appliances
    • Included: Electric Oven, Electric Range, Dishwasher, Dryer, Microwave, Refrigerator, Stainless Steel Appliance(s), Washer
    • Laundry: Electric Dryer Hookup, Washer Hookup
    Features
    • Ceiling Fan(s), Pantry, Walk-In Closet(s), High Speed Internet
    • Flooring: Carpet, Wood, Tile, Vinyl
    • Basement: None
    • Has fireplace: No
    Interior area
    • Total structure area: 1,448
    • Total interior livable area: 1,448 sqft
    • Finished area above ground: 1,448

    Property

    Parking
    • Total spaces: 4
    • Parking features: Concrete, Driveway
    • Uncovered spaces: 4
    Features
    • Levels: One
    • Stories: 1
    • Patio & porch: Patio, Covered, Porch
    • Has spa: Yes
    • Spa features: Private
    • Fencing: Privacy
    Lot
    • Size: 0.31 Acres
    • Features: Level
    • Topography: Level
    Details
    • Additional structures: Storage
    • Parcel number: 14604 00 089.00
    • Special conditions: Standard
    • Other equipment: Air Purifier

    Construction

    Type & style
    • Home type: SingleFamily
    • Architectural style: Ranch
    • Property subtype: Single Family Residence, Residential
    Materials
    • Frame, Stucco
    • Roof: Shingle
    Condition
    • New construction: No
    • Year built: 1995

    Utilities & green energy

    • Sewer: Septic Tank
    • Water: Public
    • Utilities for property: Electricity Available, Water Available
    Green energy
    • Energy efficient items: Doors
    • Water conservation: Dual Flush Toilets

    Community & HOA

    Community
    • Security: Security System, Smoke Detector(s)
    • Subdivision: Patton Pl Sub
    HOA
    • Has HOA: No
    Location
    • Region: Oak Grove

    Financial & listing details

    • Price per square foot: $155/sqft
    • Tax assessed value: $115,000
    • Annual tax amount: $606
    • Date on market: 1/2/2026
    • Electric utility on property: Yes

    Price history

    DateEventPrice
    2/20/2026Sold$224,900$155/sqft
    Source: RealTracs MLS as distributed by MLS GRID #3071381 Report a problem
    1/31/2026Contingent$224,900$155/sqft
    Source: RealTracs MLS as distributed by MLS GRID #3071381 Report a problem
    1/2/2026Listed for sale$224,900-4.3%$155/sqft
    Source: RealTracs MLS as distributed by MLS GRID #3071381 Report a problem
    12/18/2025Listing removed$235,000$162/sqft
    Source: RealTracs MLS as distributed by MLS GRID #2921388 Report a problem
    10/20/2025Price change$235,000-2.1%$162/sqft
    Source: RealTracs MLS as distributed by MLS GRID #2921388 Report a problem
    8/22/2025Price change$240,000-0.8%$166/sqft
    Source: RealTracs MLS as distributed by MLS GRID #2921388 Report a problem
    8/15/2025Price change$242,000-1.2%$167/sqft
    Source: RealTracs MLS as distributed by MLS GRID #2921388 Report a problem
    7/7/2025Listed for sale$245,000$169/sqft
    Source: RealTracs MLS as distributed by MLS GRID #2921388 Report a problem

    Public tax history

    YearProperty taxesTax assessment
    2024$606 -4.3%$115,000
    2023$633 +0.5%$115,000
    2022$630 -1.1%$115,000
    2021$637 +26%$115,000 +15%
    2020$505 -0.6%$100,000
    2019$508 -2.5%$100,000
    2018$522 +1.4%$100,000
    2017$514 -2.1%$100,000 0%
    2016$525 +3.3%$100,001
    2015$509 -1.1%$100,001
    2014$514 $100,001
    2013-- $100,001 +0%
    2012-- $100,000 +11.1%
    2011-- $90,000
    2010-- $90,000
    Find assessor info on the county website

    Neighborhood: 42262

    Nearby schools

    GreatSchools rating
    Schools provided by the listing agent
    • Elementary: South Christian Elementary School
    • Middle: Hopkinsville Middle School
    • High: Hopkinsville High School

    Source: RealTracs MLS as distributed by MLS GRID. This data may not be complete. We recommend contacting the local school district to confirm school assignments for this home.

    Get pre-qualified for a loan
    At Zillow Home Loans, we can pre-qualify you in as little as 5 minutes with no impact to your credit score.

    An equal housing lender. NMLS #10287.