Skip main navigation
Sold for $775,000
  • $775,000

    1211 Peony Way, Fort Collins, CO 80525

    4beds
    4,238sqft
    Single Family Residence
    Built in 2016
    6,000 Square Feet Lot
    $774,200 Zestimate®
    $183/sqft
    $3,705 Estimated rent

    Home value

    $774,200

    $735,000 - $813,000

    $3,705/mo

    Zestimate® history
    Loading
    Loading...

    Owner options

    List your home for rent

    $3,705/mo

    Rent Zestimate®

    Find your next renter with Zillow Rental Manager. Plus, with online applications, you can quickly screen prospective tenants – for free.

    Learn more

    $3,705/mo

    Rent Zestimate®

    Refinance and save

    $4,562/mo

    Est. payment

    Refinancing to a lower rate could help reduce your monthly payments and save thousands over the life of the loan.

    See today's rates

    $4,562/mo

    Est. payment

    Explore your selling options

    Work with a Zillow partner agent

    Leverage their expertise and Zillow's premium Showcase listings to get your home seen by more buyers.

    Get started

    List with your own agent

    Get your home in front of millions of buyers by listing it on Zillow.

    Learn how to do it

    Sell it yourself

    Take full control of how buyers see your home on Zillow by listing For Sale by Owner (FSBO).

    List your home

    What's special

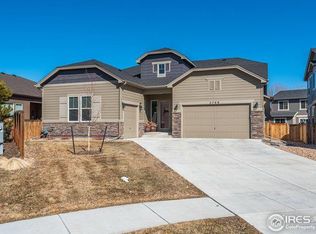
    ***No Metro District*** 1211 Peony Way combines thoughtful design with modern comfort. The main level offers open, single-level living, featuring a bright kitchen with granite counters, stainless appliances, a gas range top, double ovens, a walk-in pantry, and plenty of cabinet space. The primary suite includes a large walk-in closet and a relaxing 5-piece bath.The professionally finished basement adds a unique touch: a built-in bookcase swings open to reveal a hidden room, and a barn door leads to a concealed wet bar with wine storage. A separate living area down here can function beautifully as an in-law suite or private guest quarters. You'll also find a workshop area, tons of storage, and an additional non-conforming bedroom (4th bedroom).New carpet runs throughout the home, and a radon mitigation system is already installed for peace of mind. Enjoy the covered back deck, low-maintenance yard, and a great midtown location close to everything.

    Zillow last checked:

    Listing updated:

    Listed by:

    Jared Foster 970-690-5707,

    Group Centerra

    Bought with:

    Lestel Meade, 40011586

    CENTURY 21 Elevated

    Source: IRES as distributed by MLS GRID,MLS#: 1046720MLS Logo

    Facts & features

    Interior

    Bedrooms & bathrooms
    • Bedrooms: 4
    • Bathrooms: 3
    • Full bathrooms: 2
    • 3/4 bathrooms: 1
    • Main level bathrooms: 2
    Primary bedroom
    • Description: Carpet
    • Features: Full Primary Bath, Luxury Features Primary Bath, 5 Piece Primary Bath
    • Level: Main
    • Area: 300 Square Feet
    • Dimensions: 20 x 15
    Bedroom 2
    • Description: Carpet
    • Level: Main
    • Area: 143 Square Feet
    • Dimensions: 11 x 13
    Bedroom 3
    • Description: Carpet
    • Level: Main
    • Area: 156 Square Feet
    • Dimensions: 12 x 13
    Bedroom 4
    • Level: Basement
    • Area: 150 Square Feet
    • Dimensions: 10 x 15
    Dining room
    • Description: Wood
    • Level: Main
    • Area: 154 Square Feet
    • Dimensions: 14 x 11
    Kitchen
    • Description: Wood
    • Level: Main
    • Area: 418 Square Feet
    • Dimensions: 19 x 22
    Laundry
    • Description: Tile
    • Level: Main
    • Area: 56 Square Feet
    • Dimensions: 7 x 8
    Living room
    • Description: Wood
    • Level: Main
    • Area: 170 Square Feet
    • Dimensions: 10 x 17
    Recreation room
    • Level: Basement
    • Area: 1170 Square Feet
    • Dimensions: 30 x 39
    Heating
    • Forced Air
    Cooling
    • Central Air, Ceiling Fan(s)
    Appliances
    • Included: Electric Range, Dishwasher, Refrigerator, Microwave, Disposal
    • Laundry: Washer/Dryer Hookup
    Features
    • Eat-in Kitchen, Open Floorplan, Walk-In Closet(s), Kitchen Island
    • Flooring: Wood
    • Windows: Window Coverings
    • Basement: Full,Partially Finished
    • Has fireplace: Yes
    • Fireplace features: Gas, Great Room
    Interior area
    • Total structure area: 2,131
    • Total interior livable area: 4,238 sqft
    • Finished area above ground: 2,131

    Property

    Parking
    • Total spaces: 3
    • Parking features: Garage Door Opener, Attached
    • Attached garage spaces: 3
    • Details: Attached
    Accessibility
    • Accessibility features: Main Floor Bath, Accessible Bedroom, Main Level Laundry
    Features
    • Levels: One
    • Stories: 1
    • Fencing: Fenced,Wood
    Lot
    • Size: 6,000 sqft
    • Features: Level, Paved, Curbs, Gutters, Sidewalks
    Details
    • Parcel number: R1656556
    • Zoning: RES
    • Special conditions: Private Owner

    Construction

    Type & style
    • Home type: SingleFamily
    • Architectural style: Contemporary
    • Property subtype: Single Family Residence
    Materials
    • Frame, Brick
    • Roof: Composition
    Condition
    • New construction: No
    • Year built: 2016

    Utilities & green energy

    • Electric: City of Ft Collins
    • Gas: Xcel Energy
    • Sewer: Public Sewer
    • Water: City
    • Utilities for property: Natural Gas Available, Electricity Available, Cable Available, Satellite Avail, High Speed Avail
    Green energy
    • Energy efficient items: Windows

    Community & neighborhood

    Security
    • Security features: Fire Alarm
    Location
    • Region: Fort Collins
    • Subdivision: Lakeview

    HOA & financial

    HOA
    • Has HOA: Yes
    • HOA fee: $119 monthly
    • Services included: Trash
    • Association name: Lakeview
    • Association phone: 970-282-8281

    Other

    Other facts
    • Listing terms: Cash,Conventional,FHA,VA Loan

    Price history

    DateEventPrice
    2/26/2026Sold$775,000-0.3%$183/sqft
    Source: IRES as distributed by MLS GRID #1046720 Report a problem
    2/3/2026Listed for sale$777,000$183/sqft
    Source: IRES as distributed by MLS GRID #1046720 Report a problem
    1/28/2026Pending sale$777,000$183/sqft
    Source: REcolorado as distributed by MLS GRID #IR1046720 Report a problem
    1/5/2026Price change$777,000-0.6%$183/sqft
    Source: IRES as distributed by MLS GRID #1046720 Report a problem
    12/13/2025Price change$782,000-1.9%$185/sqft
    Source: IRES as distributed by MLS GRID #1046720 Report a problem
    12/6/2025Price change$797,000-1.2%$188/sqft
    Source: IRES as distributed by MLS GRID #1046720 Report a problem
    11/1/2025Listed for sale$807,000+10.5%$190/sqft
    Source: IRES as distributed by MLS GRID #1046720 Report a problem
    10/26/2022Sold$730,000+1.4%$172/sqft
    Source: IRES as distributed by MLS GRID #975874 Report a problem
    9/23/2022Listed for sale$720,000+51.6%$170/sqft
    Source: IRES as distributed by MLS GRID #975874 Report a problem
    3/15/2017Sold$474,950$112/sqft
    Source: Public Record Report a problem

    Public tax history

    YearProperty taxesTax assessment
    2024$5,025 +41.6%$56,053 -1%
    2023$3,548 -1%$56,596 +50.6%
    2022$3,586 -1.2%$37,579 -2.8%
    2021$3,631 -0.4%$38,660 -0.4%
    2020$3,646 +8.5%$38,803 -0.7%
    2019$3,362 $39,074 +5.9%
    2018$3,362 $36,886
    2017$3,362 +0.3%$36,886 +204.3%
    2016$3,350 +204.9%$12,122 -19.9%
    2015$1,099 $15,140

    Find assessor info on the county website

    Neighborhood: Lake Sherwood

    Nearby schools

    GreatSchools rating
    Schools provided by the listing agent
    • Elementary: Shepardson
    • Middle: Boltz
    • High: Ft Collins

    Source: IRES as distributed by MLS GRID. This data may not be complete. We recommend contacting the local school district to confirm school assignments for this home.

    Get a cash offer in 3 minutes
    Find out how much your home could sell for in as little as 3 minutes with a no-obligation cash offer.
    Estimated market value
    $774,200
    Get a cash offer in 3 minutes
    Find out how much your home could sell for in as little as 3 minutes with a no-obligation cash offer.
    Estimated market value
    $774,200