NEW TILE ROOF, NEW LUXURY VINYL FLOORING, NEW POOL HEATER - Great opportunity to own one of the most popular 3/2 split floor plans on a waterfront and golf course lot with one of the best views in Sun City Center. The light and bright home provides new luxury vinyl flooring throughout, living areas that open to the lanai and beautiful pool, a spacious open kitchen with beautiful wood cabinets, a new dishwasher, newer double oven and microwave, a breakfast bar and island. Plus - the house was replumbed in 2023, an upgrade that new owners will not have to undertake and has attached hurricane shutters for added safety. Each of the three bedrooms offers buyers different options. The primary bedroom opens onto the lanai and pool, includes double walk-ins, en-suite bath with double sinks, garden tub and separate shower and water closet. The second bedroom has another en-suite bathroom that leads to the lanai and pool, and the third bedroom has built-in shelves providing an office/den option. The split bedroom plan ensures privacy for all occupants. The laundry room, with washer and dryer included, is located just off the kitchen and provides abundant cabinets, laundry tub and workspace and connects to the garage. The large 2-car garage has one wall of built-in storage. Plus - what makes this home really stand out are the spacious screened lanai with outdoor kitchen, heated pool, outside portable hot tub, and the gorgeous view. In addition to your private pool and beautiful view from this home, owners also have access to all the facilities and amenities of the Sun City Center Master Association, including a state-of-the-art fitness center, indoor and outdoor pools, tennis courts, pickleball courts, lawn bowl greens, horseshoe pits, volleyball courts, dog parks and a billiards room. The Sun City Center and Hillsborough County's Southshore areas provide an abundance of additional options for recreation, shopping, medical services, with three international airports with an hour's drive time. Now's the time to start living the resort lifestyle in Sun City Center!
Sold for $420,000
$420,000
1211 PERIDOT LANE, SUN CITY CENTER, FL 33573
3beds
2,072sqft
Single Family Residence
Built in 1991
0.28 Acres Lot
$419,800 Zestimate®
$203/sqft
$2,793 Estimated rent
Home value
$419,800
$395,000 - $449,000
$2,793/mo
Zestimate® history
Owner options
List your home for rent
$2,793/mo
Rent Zestimate®
Find your next renter with Zillow Rental Manager. Plus, with online applications, you can quickly screen prospective tenants – for free.
$2,793/mo
Rent Zestimate®
Refinance and save
$2,946/mo
Est. payment
Refinancing to a lower rate could help reduce your monthly payments and save thousands over the life of the loan.
$2,946/mo
Est. payment
Explore your selling options
Work with a Zillow partner agent
Leverage their expertise and Zillow's premium Showcase listings to get your home seen by more buyers.
Get startedList with your own agent
Get your home in front of millions of buyers by listing it on Zillow.
Learn how to do itSell it yourself
Take full control of how buyers see your home on Zillow by listing For Sale by Owner (FSBO).
List your homeWhat's special
Breakfast bar and islandHeated poolGorgeous viewOutside portable hot tubLight and bright homeNew dishwasherNew tile roof
Zillow last checked:
Listing updated:
Listed by:
Carolyn Allen 813-335-8347,
SHOWTIME REALTY 941-822-0890
Bought with:
Jacquelyn Stone, 3103173
CENTURY 21 BEGGINS ENTERPRISES
Source: Stellar MLS,MLS#: A4640812 Originating MLS: Sarasota - Manatee
Originating MLS: Sarasota - Manatee
Facts & features
Interior
Bedrooms & bathrooms
- Bedrooms: 3
- Bathrooms: 2
- Full bathrooms: 2
Rooms
- Room types: Family Room, Dining Room, Living Room, Utility Room
Primary bedroom
- Features: Ceiling Fan(s), En Suite Bathroom, Walk-In Closet(s)
- Level: First
- Area: 192 Square Feet
- Dimensions: 12x16
Bedroom 2
- Features: Ceiling Fan(s), En Suite Bathroom, Built-in Closet
- Level: First
- Area: 144 Square Feet
- Dimensions: 12x12
Bedroom 3
- Features: Built-In Shelving, Ceiling Fan(s), Built-in Closet
- Level: First
- Area: 132 Square Feet
- Dimensions: 11x12
Balcony porch lanai
- Level: First
- Area: 176 Square Feet
- Dimensions: 8x22
Dinette
- Level: First
- Area: 56 Square Feet
- Dimensions: 7x8
Dining room
- Level: First
- Area: 156 Square Feet
- Dimensions: 13x12
Family room
- Features: Ceiling Fan(s)
- Level: First
- Area: 176 Square Feet
- Dimensions: 11x16
Kitchen
- Features: Breakfast Bar, Stone Counters
- Level: First
- Area: 180 Square Feet
- Dimensions: 15x12
Laundry
- Features: Ceiling Fan(s)
- Level: First
- Area: 112 Square Feet
- Dimensions: 7x16
Living room
- Features: Ceiling Fan(s)
- Level: First
- Area: 195 Square Feet
- Dimensions: 13x15
Heating
- Central
Cooling
- Central Air
Appliances
- Included: Oven, Cooktop, Dishwasher, Disposal, Dryer, Exhaust Fan, Ice Maker, Microwave, Range Hood, Refrigerator, Washer
- Laundry: Inside, Laundry Room
Features
- Cathedral Ceiling(s), Ceiling Fan(s), High Ceilings, Kitchen/Family Room Combo, Primary Bedroom Main Floor, Solid Wood Cabinets, Split Bedroom, Stone Counters, Thermostat, Vaulted Ceiling(s), Walk-In Closet(s)
- Flooring: Ceramic Tile, Concrete
- Doors: Outdoor Kitchen, Sliding Doors
- Windows: Blinds, Skylight(s), Window Treatments, Hurricane Shutters
- Has fireplace: No
Interior area
- Total structure area: 2,716
- Total interior livable area: 2,072 sqft
Property
Parking
- Total spaces: 2
- Parking features: Driveway, Garage Door Opener
- Attached garage spaces: 2
- Has uncovered spaces: Yes
Accessibility
- Accessibility features: Grip-Accessible Features
Features
- Levels: One
- Stories: 1
- Patio & porch: Deck, Enclosed, Screened
- Exterior features: Irrigation System, Outdoor Kitchen, Sidewalk, Sprinkler Metered
- Has private pool: Yes
- Pool features: Gunite, Heated, In Ground, Screen Enclosure
- Has view: Yes
- View description: Golf Course, Water, Pond
- Has water view: Yes
- Water view: Water,Pond
- Waterfront features: Pond
Lot
- Size: 0.28 Acres
- Features: Cul-De-Sac, In County, Landscaped, Level, On Golf Course, Oversized Lot, Sidewalk
- Residential vegetation: Trees/Landscaped
Details
- Parcel number: U1332191Y900000200012.0
- Zoning: PD-MU
- Special conditions: None
Construction
Type & style
- Home type: SingleFamily
- Architectural style: Contemporary
- Property subtype: Single Family Residence
Materials
- Block
- Foundation: Slab
- Roof: Tile
Condition
- New construction: No
- Year built: 1991
Utilities & green energy
- Sewer: Public Sewer
- Water: Public
- Utilities for property: BB/HS Internet Available, Cable Available, Electricity Connected, Public, Sewer Connected, Sprinkler Meter, Underground Utilities, Water Connected
Community & HOA
Community
- Features: Association Recreation - Owned, Buyer Approval Required, Clubhouse, Deed Restrictions, Fitness Center, Golf Carts OK, Golf, Pool, Sidewalks, Tennis Court(s)
- Security: Smoke Detector(s)
- Pet fee: $0 monthly
- Senior community: Yes
- Subdivision: SUN CITY CENTER
HOA
- Has HOA: Yes
- Amenities included: Clubhouse, Fitness Center, Golf Course, Optional Additional Fees, Pickleball Court(s), Recreation Facilities, Tennis Court(s)
- Services included: Community Pool, Recreational Facilities
- HOA fee: $37 monthly
- HOA name: Timothy Geary
- HOA phone: 708-205-3712
- Second HOA name: Sun City Center Community Association
- Second HOA phone: 813-633-3500
Location
- Region: Sun City Center
Financial & listing details
- Price per square foot: $203/sqft
- Tax assessed value: $336,468
- Annual tax amount: $6,230
- Date on market: 2/25/2025
- Cumulative days on market: 227 days
- Listing terms: Cash,Conventional,FHA,VA Loan
- Ownership: Fee Simple
- Total actual rent: 0
- Electric utility on property: Yes
- Road surface type: Paved, Asphalt
Price history
| Date | Event | Price |
|---|---|---|
| 6/18/2026 | Sold | $420,000-7.7%$203/sqft |
Source:  Stellar MLS #A4640812 Report a problem Stellar MLS #A4640812 Report a problem | ||
| 5/19/2026 | Pending sale | $455,000$220/sqft |
Source: Stellar MLS #A4640812 Report a problem | ||
| 5/8/2026 | Price change | $455,000-4.2%$220/sqft |
Source: Stellar MLS #A4640812 Report a problem | ||
| 4/17/2026 | Price change | $475,000-2.1%$229/sqft |
Source: Stellar MLS #A4640812 Report a problem | ||
| 4/3/2026 | Listed for sale | $485,000$234/sqft |
Source: Stellar MLS #A4640812 Report a problem | ||
| 4/3/2026 | Listing removed | $485,000$234/sqft |
Source: Stellar MLS #A4687155 Report a problem | ||
| 3/30/2026 | Listed for sale | $485,000+8.8%$234/sqft |
Source: Stellar MLS #A4687155 Report a problem | ||
| 3/6/2026 | Listing removed | $445,900$215/sqft |
Source: Stellar MLS #A4640812 Report a problem | ||
| 9/2/2025 | Pending sale | $445,900$215/sqft |
Source: Stellar MLS #A4640812 Report a problem | ||
| 8/12/2025 | Listed for sale | $445,900$215/sqft |
Source: Stellar MLS #A4640812 Report a problem | ||
| 8/6/2025 | Pending sale | $445,900$215/sqft |
Source: Stellar MLS #A4640812 Report a problem | ||
| 4/23/2025 | Price change | $445,900-2.2%$215/sqft |
Source: Stellar MLS #A4640812 Report a problem | ||
| 2/25/2025 | Listed for sale | $455,900+42.5%$220/sqft |
Source: Stellar MLS #A4640812 Report a problem | ||
| 3/24/2021 | Listing removed | -- |
Source: Owner Report a problem | ||
| 8/27/2018 | Listing removed | $320,000$154/sqft |
Source: Owner Report a problem | ||
| 7/5/2018 | Listed for sale | $320,000+12.7%$154/sqft |
Source: Owner Report a problem | ||
| 12/19/2003 | Sold | $284,000$137/sqft |
Source: Public Record Report a problem | ||
Public tax history
| Year | Property taxes | Tax assessment |
|---|---|---|
| 2025 | $6,738 +8.2% | $336,468 +4.8% |
| 2024 | $6,230 +6.4% | $321,210 +10% |
| 2023 | $5,854 +10.1% | $292,009 +10% |
| 2022 | $5,315 +11.9% | $265,463 +10% |
| 2021 | $4,750 -0.3% | $241,330 -1% |
| 2020 | $4,764 +2.2% | $243,794 +2.1% |
| 2019 | $4,662 | $238,790 +0.2% |
| 2018 | $4,662 -0.6% | $238,377 +10.9% |
| 2017 | $4,689 +55.9% | $214,984 +14% |
| 2016 | $3,008 +1.1% | $188,558 +0.7% |
| 2015 | $2,975 -0.2% | $187,247 +0.8% |
| 2014 | $2,981 | $185,761 +1.5% |
| 2013 | $2,981 +0.5% | $183,016 +1.7% |
| 2012 | $2,966 +3.5% | $179,957 +3% |
| 2011 | $2,866 -8.1% | $174,716 -7.3% |
| 2010 | $3,117 -16.4% | $188,535 -13.7% |
| 2009 | $3,729 -8.2% | $218,359 -6.9% |
| 2008 | $4,063 -2.6% | $234,613 +3% |
| 2007 | $4,171 -5.5% | $227,780 +2.5% |
| 2006 | $4,413 +0.1% | $222,224 +3% |
| 2005 | $4,410 | $215,751 +3% |
| 2004 | -- | $209,467 +31.6% |
| 2003 | -- | $159,140 +2.4% |
| 2002 | -- | $155,410 +1.6% |
| 2001 | -- | $152,963 +0.1% |
| 2000 | $3,152 | $152,809 |
Find assessor info on the county website
Neighborhood: 33573
Nearby homes
- $331,0003 bd2 ba2.1k sqft1209 Peridot Ln, Sun City Center, FL 33573Sold
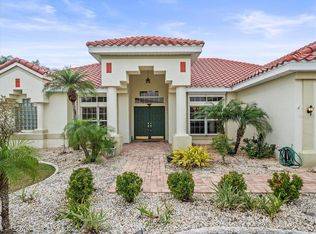
- $557,0003 bd3 ba2.4k sqft1213 Peridot Ln, Sun City Center, FL 33573Off Market
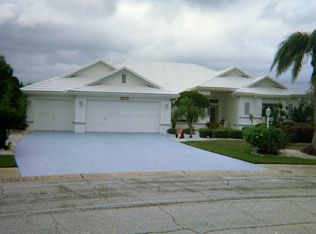
- $494,6003 bd2 ba2k sqft1207 Peridot Ln, Sun City Center, FL 33573Off Market
- $356,4003 bd2 ba2.2k sqft1214 Peridot Ln, Sun City Center, FL 33573Off Market
- $337,9003 bd2 ba2.2k sqft1208 Peridot Ln, Sun City Center, FL 33573Off Market
- $463,5003 bd2 ba2.1k sqft1215 Peridot Ln, Sun City Center, FL 33573Off Market
- $369,8003 bd2 ba1.8k sqft1206 Peridot Ln, Sun City Center, FL 33573Off Market
- $356,6003 bd2 ba2.1k sqft1217 Peridot Ln, Sun City Center, FL 33573Off Market
Nearby schools
GreatSchools rating
- 3/10Cypress Creek Elementary SchoolGrades: PK-5Distance: 3.1 mi
- 2/10Shields Middle SchoolGrades: 6-8Distance: 3.1 mi
- NALennard Adult & Community CenterGrades: Distance: 3.2 mi
Get a cash offer in 3 minutes
Find out how much your home could sell for in as little as 3 minutes with a no-obligation cash offer.
Estimated market value
$419,800
Get a cash offer in 3 minutes
Find out how much your home could sell for in as little as 3 minutes with a no-obligation cash offer.
Estimated market value
$419,800
- Florida
- Hillsborough County
- Sun City Center
- 33573
- 1211 PERIDOT LANE
Nearby cities
Nearby neighborhoods
Nearby zip codes
Other Sun City Center Topics
