Skip main navigation
Closed
  • $550,000

    1211 Pheasant Ct, Lake Geneva, WI 53147

    4beds
    4,628sqft
    Single Family Residence
    Built in 1999
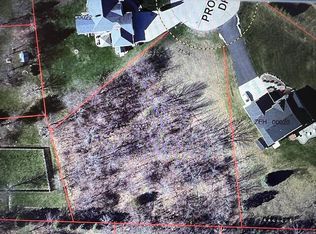
    0.5 Acres Lot
    $684,700 Zestimate®
    $119/sqft
    $5,535 Estimated rent

    Home value

    $684,700

    $644,000 - $739,000

    $5,535/mo

    Zestimate® history
    Loading
    Loading...

    Owner options

    List your home for rent

    $5,535/mo

    Rent Zestimate®

    Find your next renter with Zillow Rental Manager. Plus, with online applications, you can quickly screen prospective tenants – for free.

    Learn more

    $5,535/mo

    Rent Zestimate®

    Refinance and save

    $3,498/mo

    Est. payment

    Refinancing to a lower rate could help reduce your monthly payments and save thousands over the life of the loan.

    See today's rates

    $3,498/mo

    Est. payment

    Explore your selling options

    Work with a Zillow partner agent

    Leverage their expertise and Zillow's premium Showcase listings to get your home seen by more buyers.

    Get started

    List with your own agent

    Get your home in front of millions of buyers by listing it on Zillow.

    Learn how to do it

    Sell it yourself

    Take full control of how buyers see your home on Zillow by listing For Sale by Owner (FSBO).

    List your home

    What's special

    Spacious and Well Maintained Home with all the Rooms you can need in a Desired Cul-de-sac Location! Lovely Welcoming Foyer with Beautiful Wood Floors that carry through on the main level! Living Room and Family Rooms with a Fireplace and a Vermont Castings Stove! Lots of Counterspace in this Cook's Kitchen will delight and with stunning private yard, including a Lush Bearing Apple Tree! Dining and Breakfast Rooms boast plenty of Table Spaces! Perfectly placed Laundry and Mud Room with Garage and Door to Backyard Space! Two 1/2 Baths on Main Floor! Master Bedroom Suite includes Luxury Bath Space and 2 Walk In Closets! Brazilian Walnut Flooring on Bedroom Level and a Large Hall Bath! Finished Walkout Basement Open Floorplan & Storage!

    Zillow last checked:

    Listing updated:

    Listing courtesy of:

    Carolyn Schartz, CNC,CSC,SFR,SRES 847-502-0918,

    Baird & Warner

    Bought with:

    Non Member

    NON MEMBER

    Source: MRED as distributed by MLS GRID,MLS#: 11884472MLS Logo

    Facts & features

    Interior

    Bedrooms & bathrooms
    • Bedrooms: 4
    • Bathrooms: 4
    • Full bathrooms: 2
    • 1/2 bathrooms: 2
    Primary bedroom
    • Features: Flooring (Hardwood), Bathroom (Full)
    • Level: Second
    • Area: 247 Square Feet
    • Dimensions: 19X13
    Bedroom 2
    • Features: Flooring (Hardwood)
    • Level: Second
    • Area: 182 Square Feet
    • Dimensions: 14X13
    Bedroom 3
    • Features: Flooring (Hardwood)
    • Level: Second
    • Area: 182 Square Feet
    • Dimensions: 14X13
    Bedroom 4
    • Features: Flooring (Hardwood)
    • Level: Second
    • Area: 182 Square Feet
    • Dimensions: 14X13
    Bonus room
    • Features: Flooring (Carpet)
    • Level: Basement
    • Area: 260 Square Feet
    • Dimensions: 20X13
    Breakfast room
    • Features: Flooring (Hardwood)
    • Level: Main
    • Area: 140 Square Feet
    • Dimensions: 14X10
    Den
    • Features: Flooring (Hardwood)
    • Level: Main
    • Area: 100 Square Feet
    • Dimensions: 10X10
    Dining room
    • Features: Flooring (Hardwood)
    • Level: Main
    • Area: 154 Square Feet
    • Dimensions: 14X11
    Family room
    • Features: Flooring (Hardwood)
    • Level: Main
    • Area: 273 Square Feet
    • Dimensions: 21X13
    Foyer
    • Features: Flooring (Hardwood)
    • Level: Main
    • Area: 80 Square Feet
    • Dimensions: 10X8
    Kitchen
    • Features: Kitchen (Eating Area-Table Space, Island, Pantry-Closet, Breakfast Room, Custom Cabinetry, Granite Counters, Pantry, SolidSurfaceCounter), Flooring (Hardwood)
    • Level: Main
    • Area: 238 Square Feet
    • Dimensions: 17X14
    Laundry
    • Features: Flooring (Ceramic Tile)
    • Level: Main
    • Area: 78 Square Feet
    • Dimensions: 13X6
    Living room
    • Level: Main
    • Area: 280 Square Feet
    • Dimensions: 14X20
    Recreation room
    • Features: Flooring (Carpet)
    • Level: Basement
    • Area: 810 Square Feet
    • Dimensions: 30X27
    Heating
    • Natural Gas, Forced Air
    Cooling
    • Central Air
    Appliances
    • Included: Range, Microwave, Dishwasher, Refrigerator, Bar Fridge, Washer, Dryer, Water Purifier, Water Purifier Owned, Water Softener, Water Softener Owned
    • Laundry: Main Level, Gas Dryer Hookup, Sink
    Features
    • Cathedral Ceiling(s), Wet Bar, Built-in Features, Walk-In Closet(s), Bookcases, Special Millwork, Granite Counters, Separate Dining Room, Pantry
    • Flooring: Hardwood
    • Basement: Partially Finished,Exterior Entry,Bath/Stubbed,9 ft + pour,Storage Space,Full
    • Attic: Full
    • Number of fireplaces: 2
    • Fireplace features: Wood Burning, Attached Fireplace Doors/Screen, Gas Starter, Family Room, Living Room
    Interior area
    • Total structure area: 0
    • Total interior livable area: 4,628 sqft

    Property

    Parking
    • Total spaces: 2
    • Parking features: Concrete, Garage Door Opener, On Site, Garage Owned, Attached, Garage
    • Attached garage spaces: 2
    • Has uncovered spaces: Yes
    Accessibility
    • Accessibility features: No Disability Access
    Features
    • Stories: 2
    • Patio & porch: Deck, Patio
    • Fencing: Fenced
    Lot
    • Size: 0.50 Acres
    • Dimensions: 133X288X128X301
    Details
    • Parcel number: ZEH00027
    • Special conditions: None
    • Other equipment: Water-Softener Owned, TV-Cable, Ceiling Fan(s), Sump Pump, Radon Mitigation System

    Construction

    Type & style
    • Home type: SingleFamily
    • Architectural style: Traditional
    • Property subtype: Single Family Residence
    Materials
    • Cedar, Shake Siding
    • Foundation: Concrete Perimeter
    • Roof: Asphalt
    Condition
    • New construction: No
    • Year built: 1999
    Details
    • Builder model: CUSTOM

    Utilities & green energy

    • Sewer: Public Sewer
    • Water: Public

    Community & neighborhood

    Security
    • Security features: Carbon Monoxide Detector(s)
    Community
    • Community features: Street Paved
    Location
    • Region: Lake Geneva

    HOA & financial

    HOA
    • Services included: None

    Other

    Other facts
    • Listing terms: Cash
    • Ownership: Fee Simple

    Price history

    DateEventPrice
    11/16/2023Sold$550,000$119/sqft
    Source: MRED as distributed by MLS GRID #11884472 Report a problem
    10/30/2023Contingent$550,000$119/sqft
    Source: WIREX MLS #1849528 Report a problem
    10/23/2023Listed for sale$550,000-2.7%$119/sqft
    Source: WIREX MLS #1849528 Report a problem
    10/12/2023Contingent$565,000$122/sqft
    Source: MRED as distributed by MLS GRID #11884472 Report a problem
    10/12/2023Pending sale$565,000$122/sqft
    Source: WIREX MLS #1849528 Report a problem
    9/8/2023Listed for sale$565,000+22.8%$122/sqft
    Source: WIREX MLS #1849528 Report a problem
    8/14/2020Sold$460,000-1.1%$99/sqft
    Source: Public Record Report a problem
    5/28/2020Listed for sale$465,000+16.8%$100/sqft
    Source: @properties #1691007 Report a problem
    8/31/2017Sold$398,000+6.1%$86/sqft
    Source: @Properties sold #1526506_53147 Report a problem
    6/30/2010Sold$375,000$81/sqft
    Source: Agent Provided Report a problem

    Public tax history

    YearProperty taxesTax assessment
    2024$7,920 +6.8%$602,500
    2023$7,414 -1.9%$602,500 +31%
    2022$7,555 +1.3%$460,000
    2021$7,457 +1.1%$460,000 +4.4%
    2020$7,374 -3.5%$440,800 +7.3%
    2019$7,638 +5.8%$410,800 +8.5%
    2018$7,217 +1.8%$378,600 +7.8%
    2017$7,086 +1.5%$351,300 +3.7%
    2016$6,980 -3.1%$338,900 +2.2%
    2015$7,205 -2.2%$331,500 +4.7%
    2014$7,368 $316,600 +1.6%
    2013$7,368 $311,600
    2012-- --
    2011-- --
    2010-- --
    2009-- --
    2008-- --
    2007-- --
    2005-- --
    2004-- --
    2003-- --
    2002-- --
    2001-- --
    2000-- --

    Find assessor info on the county website

    Neighborhood: 53147

    Nearby schools

    GreatSchools rating
    Schools provided by the listing agent
    • Elementary: Central Denison
    • Middle: Lake Geneva
    • High: Badger High School

    Source: MRED as distributed by MLS GRID. This data may not be complete. We recommend contacting the local school district to confirm school assignments for this home.

    Get a cash offer in 3 minutes
    Find out how much your home could sell for in as little as 3 minutes with a no-obligation cash offer.
    Estimated market value
    $684,700
    Get a cash offer in 3 minutes
    Find out how much your home could sell for in as little as 3 minutes with a no-obligation cash offer.
    Estimated market value
    $684,700