Skip main navigation
Off market
  • $3,180,600

    1211 Pine Chase Dr, Houston, TX 77055

    5beds
    5,743sqft
    SingleFamily
    Built in 2011
    0.56 Acres Lot
    $3,180,600 Zestimate®
    $554/sqft
    $16,639 Estimated rent

    Home value

    $3,180,600

    $2.89M - $3.50M

    $16,639/mo

    Zestimate® history
    Loading
    Loading...

    Owner options

    List your home for rent

    $16,639/mo

    Rent Zestimate®

    Find your next renter with Zillow Rental Manager. Plus, with online applications, you can quickly screen prospective tenants – for free.

    Learn more

    $16,639/mo

    Rent Zestimate®

    Refinance and save

    $22,086/mo

    Est. payment

    Refinancing to a lower rate could help reduce your monthly payments and save thousands over the life of the loan.

    See today's rates

    $22,086/mo

    Est. payment

    Explore your selling options

    Work with a Zillow partner agent

    Leverage their expertise and Zillow's premium Showcase listings to get your home seen by more buyers.

    Get started

    List with your own agent

    Get your home in front of millions of buyers by listing it on Zillow.

    Learn how to do it

    Sell it yourself

    Take full control of how buyers see your home on Zillow by listing For Sale by Owner (FSBO).

    List your home

    What's special

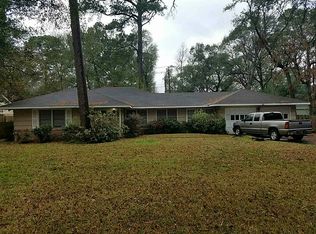
    Gorgeous Hilshire Village Estate with features galore, master plus guest room down. Incredible entry through solid mahogany doors offers basket weave detail hardwoods & custom painted bodega ceiling. Backyard retreat provides resort style pool with waterslide, hot tub with wading entry, two waterfalls, & diving board. Spacious outdoor living with huge covered patio, fireplace, putting green, firepit, children's playhouse, outdoor shower & green space. Island kitchen boasts quartzite counters, Carrera marble island, top of the line stainless steel appliances including SubZero refrigerator & Thermador range with double oven. Breakfast bar seats at least six & the bright breakfast room overlooks the outdoor patio with summer kitchen. Master down plus extra guest suite. Formal living, dining, & study with vaulted 100 year old barn wood ceiling. Game room & theatre room upstairs with 3 additional bedrooms with private baths. Generac large capacity generator in backyard by pool equipment.

    This property is off market, which means it's not currently listed for sale or rent on Zillow. This may be different from what's available on other websites or public sources.
    Facts & features

    Interior

    Bedrooms & bathrooms
    • Bedrooms: 5
    • Bathrooms: 7
    • Full bathrooms: 5
    • 1/2 bathrooms: 2
    Heating
    • Other, Gas
    Cooling
    • Central
    Appliances
    • Included: Dishwasher, Microwave, Range / Oven
    Features
    • Drapes/Curtains/Window Cover, High Ceiling, Island Kitchen, Central Vacuum
    • Flooring: Other
    • Has fireplace: Yes
    Interior area
    • Total interior livable area: 5,743 sqft

    Property

    Parking
    • Parking features: Garage - Attached
    Features
    • Exterior features: Wood
    • Has spa: Yes
    Lot
    • Size: 0.56 Acres
    Details
    • Parcel number: 0791190080001

    Construction

    Type & style
    • Home type: SingleFamily
    • Architectural style: Traditional
    Materials
    • Other
    • Foundation: Crawl/Raised
    • Roof: Composition
    Condition
    • Year built: 2011

    Utilities & green energy

    • Sewer: Public Sewer
    • Water: Public

    Community & HOA

    Location
    • Region: Houston

    Financial & listing details

    • Price per square foot: $554/sqft
    • Tax assessed value: $3,019,530
    • Annual tax amount: $11,899
    • Exclusions: SEE AGENT

    Price history

    DateEventPrice
    5/29/2019Listing removed$2,150,000$374/sqft
    Source: Beth Wolff, REALTORS #45096897 Report a problem
    3/23/2019Pending sale$2,150,000$374/sqft
    Source: Beth Wolff, REALTORS #45096897 Report a problem
    3/7/2019Listed for sale$2,150,000+209.4%$374/sqft
    Source: Beth Wolff, REALTORS #45096897 Report a problem
    12/18/2010Listing removed$695,000$121/sqft
    Source: Brian Thompson Properties #79355834 Report a problem
    10/1/2010Listed for sale$695,000$121/sqft
    Source: Burgher Properties #79355834 Report a problem

    Public tax history

    YearProperty taxesTax assessment
    2025$11,899 -8.6%$3,019,530 +10.1%
    2024$13,022 +25.1%$2,741,403 +2.5%
    2023$10,406 -3.3%$2,673,559 +6.4%
    2022$10,765 $2,512,900 +4.8%
    2021-- $2,398,476 +14.8%
    2020$10,102 -2%$2,090,000 -3.1%
    2019$10,311 -76.1%$2,157,500 +5.7%
    2018$43,199 $2,042,000 -5%
    2017$43,199 +1.7%$2,150,000 +0.9%
    2016$42,488 +7.5%$2,131,600 -0.9%
    2015$39,535 $2,150,000 +7%
    2014$39,535 $2,009,603 +14.1%
    2013-- $1,761,522 +26.5%
    2012-- $1,392,649
    2011-- --
    Find assessor info on the county website

    Neighborhood: Hilshire Village

    Nearby schools

    GreatSchools rating
    Schools provided by the listing agent
    • Elementary: Valley Oaks Elementary School
    • Middle: Spring Branch Middle School (Spring Branch)
    • High: Memorial High School (Spring Branch)
    • District: 49 - Spring Branch

    Source: The MLS. This data may not be complete. We recommend contacting the local school district to confirm school assignments for this home.

    Get a cash offer in 3 minutes
    Find out how much your home could sell for in as little as 3 minutes with a no-obligation cash offer.
    Estimated market value
    $3,180,600
    Get a cash offer in 3 minutes
    Find out how much your home could sell for in as little as 3 minutes with a no-obligation cash offer.
    Estimated market value
    $3,180,600