LAKEWOOD by Medallion! Located in Prestigious Kedron Community steps to top rated schools, parks, trails, recreation, shopping; Mins to Major HWYs making commute a breeze. Presenting one of the largest models FULL Brick home offering 4 beds + loft, 4 bath over 3300sqft as per builder's plan. * $$$ spent on upgrades - No expenses spared * Paver stone driveway w/ 2-car garage provides ample parking. Covered porch ideal for morning coffee presents DD entry w/ transom window. Bright foyer open to sun-filled front living comb w/ dining room w/ soaring 11ft ceilings, 2-way cozy fireplace & Hardwood flooring leading into the great room W/O to rear deck. French door entry leads into main-lvl office ideal for WFH, nursery, or guest accommodations. Executive chef's kitchen upgraded w/ B/I SS appliances, two-tone tall custom cabinetry, quartz counters, & centre island perfect for buyers looking to host. Venture upstairs to find a truly unique floorplan. In-between level offers family room loft w/ 12ft ceilings designed for private family entertainment. Primary bed retreat with upgraded extended 13ft tray ceilings, 5-pc resort style ensuite, & huge walk-in closet. Upper level offers 3-additional bedrooms & 2-4pc baths. Secondary bedroom suite w/ 4-pc semi-ensuite. Jack & Jill bedrooms w/ 4-pc semi ensuite walk-through perfect for growing families. Convenient second level laundry. FULL partially finished WALK-OUT Bsmt provides the perfect space to host events or design an in-law suite w/ direct access to the backyard. Must See!
Sold for $1,185,000
C$1,185,000
1211 Plymouth Dr, Oshawa, ON L1L 0T4
4beds
3,304sqft
Single Family Residence, Residential
Built in ----
3,759 Square Feet Lot
$-- Zestimate®
C$359/sqft
C$3,834 Estimated rent
Home value
Not available
Estimated sales range
Not available
Not available
Owner options
List your home for rent
C$3,834/mo
Rent Zestimate®
Find your next renter with Zillow Rental Manager. Plus, with online applications, you can quickly screen prospective tenants – for free.
C$3,834/mo
Rent Zestimate®
Refinance and save
C$5,010/mo
Est. payment
Refinancing to a lower rate could help reduce your monthly payments and save thousands over the life of the loan.
C$5,010/mo
Est. payment
Explore your selling options
Work with a Zillow partner agent
Leverage their expertise and Zillow's premium Showcase listings to get your home seen by more buyers.
Get startedList with your own agent
Get your home in front of millions of buyers by listing it on Zillow.
Learn how to do itSell it yourself
Take full control of how buyers see your home on Zillow by listing For Sale by Owner (FSBO).
List your homeWhat's special
Zillow last checked:
Listing updated:
Listed by:
Bryan Jaskolka, Salesperson,
CMI REAL ESTATE INC
Source: ITSO,MLS®#: 40737796Originating MLS®#: Cornerstone Association of REALTORS®
Facts & features
Interior
Bedrooms & bathrooms
- Bedrooms: 4
- Bathrooms: 4
- Full bathrooms: 3
- 1/2 bathrooms: 1
- Main level bathrooms: 1
Other
- Level: Second
Bedroom
- Features: 4-Piece, Semi-Ensuite (walk thru)
- Level: Second
Bedroom
- Features: 4-Piece, Semi-Ensuite (walk thru)
- Level: Second
Bedroom
- Features: 4-Piece, Ensuite, Ensuite Privilege
- Level: Second
Bathroom
- Features: 2-Piece
- Level: Main
Bathroom
- Features: 4-Piece
- Level: Second
Bathroom
- Features: 4-Piece, Ensuite, Semi-Ensuite (walk thru)
- Level: Second
Other
- Features: 5+ Piece
- Level: Second
Other
- Level: Basement
Eat in kitchen
- Level: Main
Family room
- Level: Second
Foyer
- Level: Main
Great room
- Level: Main
Laundry
- Level: Second
Other
- Level: Main
Mud room
- Level: Main
Office
- Level: Main
Recreation room
- Level: Basement
Storage
- Level: Basement
Heating
- Forced Air, Natural Gas
Cooling
- Central Air
Appliances
- Included: Water Heater
- Laundry: Laundry Room, Upper Level
Features
- In-law Capability, Ventilation System
- Basement: Walk-Out Access,Full,Partially Finished
- Has fireplace: No
Interior area
- Total structure area: 3,604
- Total interior livable area: 3,304 sqft
- Finished area above ground: 3,304
- Finished area below ground: 300
Property
Parking
- Total spaces: 4
- Parking features: Attached Garage, Paver Block, Private Drive Double Wide
- Attached garage spaces: 2
- Uncovered spaces: 2
Features
- Patio & porch: Deck, Porch
- Exterior features: Controlled Entry, Landscaped, Lighting, Privacy, Recreational Area
- Has view: Yes
- View description: Clear, Garden, Panoramic, Park/Greenbelt, Trees/Woods
- Frontage type: South
- Frontage length: 36.09
Lot
- Size: 3,759 Square Feet
- Dimensions: 36.09 x 104.17
- Features: Urban, Cul-De-Sac, Near Golf Course, Landscaped, Major Highway, Park, Playground Nearby, Public Parking, Rec./Community Centre, Schools
Details
- Parcel number: 162600335
- Zoning: R1-E(31)
Construction
Type & style
- Home type: SingleFamily
- Architectural style: Two Story
- Property subtype: Single Family Residence, Residential
Materials
- Brick
- Foundation: Concrete Perimeter
- Roof: Asphalt Shing
Condition
- 0-5 Years
- New construction: No
Utilities & green energy
- Sewer: Sewer (Municipal)
- Water: Municipal-Metered
Community & HOA
Location
- Region: Oshawa
Financial & listing details
- Price per square foot: C$359/sqft
- Annual tax amount: C$8,548
- Date on market: 6/5/2025
- Inclusions: Negotiable, All Fixtures Permanently Attached To The Property In "as Is" Condition.
Price history
| Date | Event | Price |
|---|---|---|
| 7/2/2025 | Sold | C$1,185,000-8.8%C$359/sqft |
Source: ITSO #40737796 Report a problem | ||
| 1/6/2025 | Listed for sale | C$1,299,800C$393/sqft |
Source:  TRREB #E11909346 Report a problem TRREB #E11909346 Report a problem | ||
Public tax history
Tax history is unavailable.
Neighborhood: Kedron
Nearby homes
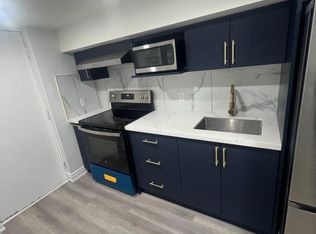
- C$3,2504 bd3 ba-- sqft1223 Plymouth Dr, Oshawa, ON L1L0T4For Sale

- C$1,7502 bd1 ba-- sqft1223 Plymouth Dr #BASEMENT, Oshawa, ON L1L0T4For Sale
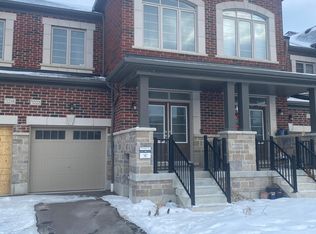
- C$--4 bd3 ba-- sqft1222 Rexton Dr, Oshawa, ON L1L0T3Off Market
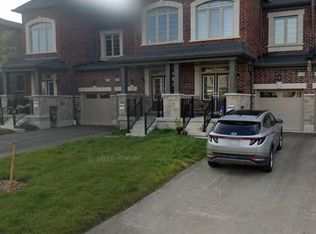
- C$3,0004 bd3 ba-- sqft1224 Rexton Dr, Oshawa, ON L1L0T3For Rent
- C$968,0004 bd3 ba-- sqft1186 Rexton Dr, Oshawa, ON L1L0T4For Sale
- C$--4 bd4 ba2.5k sqft1222 Plymouth Dr, Oshawa, ON L1L0T9Off Market
- C$--4 bd3 ba1.9k sqft1203 Rexton Dr, Oshawa, ON L1L0T3Off Market
- C$--5 bd5 ba3.2k sqft1175 Plymouth Dr #1175, Oshawa, ON L1L0T4Off Market
Nearby schools
GreatSchools rating
No schools nearby
We couldn't find any schools near this home.
- Ontario
- Durham Regional Municipality
- Oshawa
- L1L 0T4
- Kedron
- 1211 Plymouth Dr
