Introducing a stunning new listing in the gated Vistas of Harbor Lakes. This is a custom home designed and built by award winning builder, Ann Whitecotton that is sure to impress! This luxurious property offers a range of desirable features, including a refreshing pool where you can relax and unwind, an outdoor patio and kitchen with a beautiful view of the two ponds that adds a touch of natural beauty to the landscape. Inside, you'll find oversized bedrooms , kitchen and living area that provide ample space and comfort for you and your family to enjoy. The home boasts a stylish wet bar, perfect for entertaining guests. As you approach the property, you'll be greeted by a convenient aggregate circle drive for ample parking and a touch of elegance to the exterior. A large double iron door and wide entry makes a statement at the entrance. The wall of windows and the breathtaking view of Comanche Peak and the golf course add to the spacious feel of the home.
Sold
Price Unknown
1211 Prestwick Ct, Granbury, TX 76048
3beds
3,020sqft
Single Family Residence
Built in 2013
0.31 Acres Lot
$840,000 Zestimate®
$--/sqft
$4,061 Estimated rent
Home value
$840,000
$790,000 - $899,000
$4,061/mo
Zestimate® history
Owner options
List your home for rent
$4,061/mo
Rent Zestimate®
Find your next renter with Zillow Rental Manager. Plus, with online applications, you can quickly screen prospective tenants – for free.
$4,061/mo
Rent Zestimate®
Refinance and save
$1,050/mo
Est. payment
Refinancing to a lower rate could help reduce your monthly payments and save thousands over the life of the loan.
$1,050/mo
Est. payment
Explore your selling options
Work with a Zillow partner agent
Leverage their expertise and Zillow's premium Showcase listings to get your home seen by more buyers.
Get startedList with your own agent
Get your home in front of millions of buyers by listing it on Zillow.
Learn how to do itSell it yourself
Take full control of how buyers see your home on Zillow by listing For Sale by Owner (FSBO).
List your homeWhat's special
Refreshing poolGolf courseStylish wet barOutdoor patioOversized bedroomsWall of windowsLarge double iron door
Zillow last checked:
Listing updated:
Listed by:
Ann Winston 817-247-0127,
Winston Properties, LLC 817-579-5555
Bought with:
Pam Knieper
Knieper Realty, Inc.
Source: NTREIS,MLS#: 20534110
Facts & features
Interior
Bedrooms & bathrooms
- Bedrooms: 3
- Bathrooms: 3
- Full bathrooms: 2
- 1/2 bathrooms: 1
Primary bedroom
- Level: First
- Dimensions: 21 x 13
Bedroom
- Features: Ceiling Fan(s), Walk-In Closet(s)
- Level: First
- Dimensions: 15 x 13
Bedroom
- Features: Ceiling Fan(s), Walk-In Closet(s)
- Level: First
- Dimensions: 14 x 12
Primary bathroom
- Features: Built-in Features, Dual Sinks, Granite Counters, Garden Tub/Roman Tub, Multiple Shower Heads, Separate Shower
- Level: First
- Dimensions: 16 x 31
Dining room
- Level: First
- Dimensions: 17 x 19
Kitchen
- Features: Breakfast Bar, Built-in Features, Dual Sinks, Eat-in Kitchen, Granite Counters, Kitchen Island, Pantry
- Level: First
- Dimensions: 17 x 11
Laundry
- Features: Built-in Features, Closet, Granite Counters
- Level: First
- Dimensions: 13 x 13
Living room
- Features: Built-in Features, Fireplace
- Level: First
- Dimensions: 24 x 22
Office
- Level: First
Heating
- Central, Electric, Heat Pump
Cooling
- Central Air, Ceiling Fan(s), Electric, Gas, Heat Pump, Roof Turbine(s)
Appliances
- Included: Electric Oven, Gas Cooktop, Indoor Grill, Microwave, Water Softener, Warming Drawer, Water Purifier, Wine Cooler
- Laundry: Laundry in Utility Room
Features
- Wet Bar, Decorative/Designer Lighting Fixtures, Double Vanity, Eat-in Kitchen, Granite Counters, High Speed Internet, Kitchen Island, Open Floorplan, Pantry, Cable TV, Walk-In Closet(s), Wired for Sound
- Flooring: Carpet, Ceramic Tile, Wood
- Has basement: No
- Number of fireplaces: 1
- Fireplace features: Gas Log, Gas Starter, Living Room
Interior area
- Total interior livable area: 3,020 sqft
Property
Parking
- Total spaces: 3
- Parking features: Door-Multi, Garage, Garage Door Opener, Oversized
- Attached garage spaces: 3
Accessibility
- Accessibility features: Accessible Full Bath, Accessible Bedroom
Features
- Levels: One
- Stories: 1
- Patio & porch: Covered
- Exterior features: Gas Grill, Outdoor Kitchen, Rain Gutters
- Has private pool: Yes
- Pool features: Gunite, In Ground, Outdoor Pool, Pool, Private, Pool Sweep
- Fencing: Back Yard,Metal
- Has view: Yes
- View description: Water
- Has water view: Yes
- Water view: Water
Lot
- Size: 0.31 Acres
- Features: Landscaped, On Golf Course, Subdivision, Sprinkler System
Details
- Additional structures: Outdoor Kitchen
- Parcel number: R000100137
Construction
Type & style
- Home type: SingleFamily
- Architectural style: Traditional,Detached
- Property subtype: Single Family Residence
Materials
- Brick, Rock, Stone
- Foundation: Slab
- Roof: Composition
Condition
- Year built: 2013
Utilities & green energy
- Sewer: Public Sewer
- Water: Public
- Utilities for property: Electricity Available, Sewer Available, Water Available, Cable Available
Community & HOA
Community
- Features: Clubhouse, Curbs, Golf, Gated, Restaurant, Sidewalks
- Security: Security System Owned, Smoke Detector(s)
- Subdivision: Harbor Lakes Sec 6b
HOA
- Has HOA: Yes
- Services included: Association Management, Maintenance Grounds
- HOA fee: $1,050 annually
- HOA name: Spectrum
- HOA phone: 210-494-0659
Location
- Region: Granbury
Financial & listing details
- Tax assessed value: $771,610
- Annual tax amount: $9,867
- Date on market: 2/15/2024
- Cumulative days on market: 23 days
- Listing terms: Cash,Conventional,VA Loan
- Electric utility on property: Yes
Price history
| Date | Event | Price |
|---|---|---|
| 5/21/2024 | Sold | -- |
Source: NTREIS #20534110 Report a problem | ||
| 3/16/2024 | Pending sale | $830,000$275/sqft |
Source: NTREIS #20534110 Report a problem | ||
| 3/9/2024 | Contingent | $830,000$275/sqft |
Source: NTREIS #20534110 Report a problem | ||
| 2/15/2024 | Listed for sale | $830,000$275/sqft |
Source: NTREIS #20534110 Report a problem | ||
Public tax history
| Year | Property taxes | Tax assessment |
|---|---|---|
| 2025 | $9,608 +114.7% | $771,610 +10% |
| 2024 | $4,475 -0.3% | $701,260 -4.4% |
| 2023 | $4,487 -35.2% | $733,790 +15% |
| 2022 | $6,928 | $637,920 +25.3% |
| 2021 | $6,928 | $509,080 +3.4% |
| 2020 | $6,928 | $492,160 +6.7% |
| 2019 | $6,928 +0% | $461,260 +5.6% |
| 2018 | $6,927 | $436,760 +6.6% |
| 2017 | $6,927 0% | $409,860 +1.2% |
| 2016 | $6,928 -1.8% | $404,860 +7.1% |
| 2015 | $7,054 | $377,860 +2.7% |
| 2014 | $7,054 | $367,860 +951% |
| 2013 | -- | $35,000 |
| 2012 | -- | $35,000 |
| 2011 | -- | $35,000 -16.7% |
| 2010 | -- | $42,000 |
| 2009 | -- | $42,000 |
| 2008 | -- | $42,000 |
| 2007 | -- | $42,000 |
Find assessor info on the county website
Neighborhood: Harbor Lakes
Nearby homes
- $689,2003 bd2 ba2.6k sqft1209 Prestwick Ct, Granbury, TX 76048Off Market
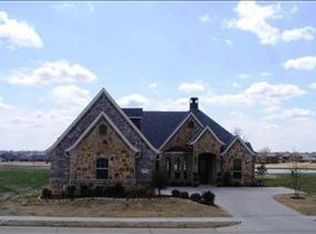
- $--3 bd3 ba2.9k sqft1213 Prestwick Ct, Granbury, TX 76048Sold
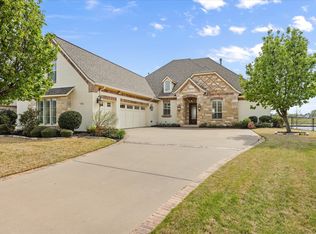
- $618,800-- bd-- ba2.5k sqft1207 Prestwick Ct, Granbury, TX 76048Off Market
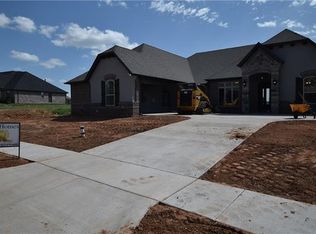
- $631,2400.327 Acres1215 Prestwick Ct, Granbury, TX 76048Off Market
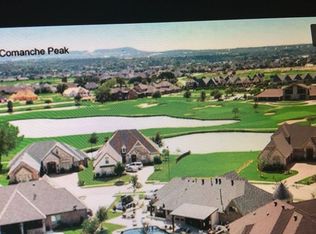
- $681,100-- bd-- ba2.7k sqft1210 Prestwick Ct, Granbury, TX 76048Off Market
- $641,0800.25 Acres2025 Turnbury Ct, Granbury, TX 76048Off Market
- $569,7004 bd3 ba2.4k sqft1208 Prestwick Ct, Granbury, TX 76048Off Market
- $476,5004 bd2 ba2.3k sqft1205 Prestwick Ct, Granbury, TX 76048Off Market
Nearby schools
GreatSchools rating
- 6/10John And Lynn Brawner Intermediate SchoolGrades: PK-5Distance: 2 mi
- 8/10Acton Middle SchoolGrades: 6-8Distance: 3.4 mi
- 6/10Granbury High SchoolGrades: 9-12Distance: 2.9 mi
Schools provided by the listing agent
- Elementary: Emma Roberson
- Middle: Acton
- High: Granbury
- District: Granbury ISD
Source: NTREIS. This data may not be complete. We recommend contacting the local school district to confirm school assignments for this home.
Get a cash offer in 3 minutes
Find out how much your home could sell for in as little as 3 minutes with a no-obligation cash offer.
Estimated market value
$840,000
Get a cash offer in 3 minutes
Find out how much your home could sell for in as little as 3 minutes with a no-obligation cash offer.
Estimated market value
$840,000
- Texas
- Hood County
- Granbury
- 76048
- Harbor Lakes
- 1211 Prestwick Ct
Nearby cities
Nearby neighborhoods
Nearby zip codes
Other Granbury Topics
