Completely remodeled and move-in ready! This stunning 3-bedroom, 2-bath home offers 1,504 square feet of beautifully updated living space with modern finishes throughout. Enjoy an open and inviting layout featuring a stylish kitchen, updated bathrooms, new flooring, and contemporary fixtures that create a fresh, elegant feel. Step outside to discover a detached accessory dwelling unit (ADU), offering endless possibilities as a guest suite, home office, rental opportunity, or private living space. Conveniently located in the heart of Euless with easy access to shopping, dining, parks, schools, and major highways. Don't miss your chance to own this versatile, turnkey property!
Sold
Price Unknown
1211 Princeton Pl, Euless, TX 76040
3beds
1,502sqft
Single Family Residence
Built in 1989
5,401 Square Feet Lot
$359,100 Zestimate®
$--/sqft
$2,133 Estimated rent
Home value
$359,100
$341,000 - $377,000
$2,133/mo
Zestimate® history
Owner options
List your home for rent
$2,133/mo
Rent Zestimate®
Find your next renter with Zillow Rental Manager. Plus, with online applications, you can quickly screen prospective tenants – for free.
$2,133/mo
Rent Zestimate®
Refinance and save
Refinancing to a lower rate could help reduce your monthly payments and save thousands over the life of the loan.
Explore your selling options
Work with a Zillow partner agent
Leverage their expertise and Zillow's premium Showcase listings to get your home seen by more buyers.
Get startedList with your own agent
Get your home in front of millions of buyers by listing it on Zillow.
Learn how to do itSell it yourself
Take full control of how buyers see your home on Zillow by listing For Sale by Owner (FSBO).
List your homeWhat's special
Modern finishes throughoutContemporary fixturesUpdated bathroomsNew flooringStylish kitchenOpen and inviting layout
Zillow last checked:
Listing updated:
Listed by:
Luis Hernandez 0706058 877-366-2213,
LPT Realty, LLC 877-366-2213
Bought with:
Amanda Pittman, 0673519
The Property Shop
Source: NTREIS,MLS#: 21325526
Facts & features
Interior
Bedrooms & bathrooms
- Bedrooms: 3
- Bathrooms: 2
- Full bathrooms: 2
Primary bedroom
- Features: Dual Sinks, Walk-In Closet(s)
- Level: First
- Dimensions: 13 x 12
Living room
- Level: First
- Dimensions: 18 x 20
Heating
- Central
Cooling
- Central Air
Appliances
- Included: Dishwasher, Disposal
Features
- Cathedral Ceiling(s), Decorative/Designer Lighting Fixtures, Eat-in Kitchen, Granite Counters, Natural Woodwork, Walk-In Closet(s)
- Flooring: Hardwood
- Has basement: No
- Number of fireplaces: 1
- Fireplace features: Masonry
Interior area
- Total interior livable area: 1,502 sqft
Property
Parking
- Total spaces: 2
- Parking features: Driveway
- Attached garage spaces: 2
Features
- Levels: One
- Stories: 1
- Patio & porch: Covered
- Pool features: None
- Fencing: Back Yard,High Fence,Wood
Lot
- Size: 5,401 Square Feet
Details
- Parcel number: 06197663
Construction
Type & style
- Home type: SingleFamily
- Architectural style: Contemporary/Modern,Detached
- Property subtype: Single Family Residence
Materials
- Brick
- Foundation: Slab
- Roof: Composition
Condition
- Resale
- Year built: 1989
Utilities & green energy
- Sewer: Public Sewer
- Water: Public
- Utilities for property: Sewer Available, Water Available
Community & HOA
Community
- Subdivision: Westpoint Add
HOA
- Has HOA: No
Location
- Region: Euless
Financial & listing details
- Tax assessed value: $268,389
- Annual tax amount: $5,284
- Date on market: 7/9/2026
- Cumulative days on market: 6 days
- Listing terms: Cash,Conventional,FHA,VA Loan
Price history
| Date | Event | Price |
|---|---|---|
| 8/14/2026 | Sold | -- |
Source: NTREIS #21325526 Report a problem | ||
| 7/20/2026 | Pending sale | $360,000$240/sqft |
Source: NTREIS #21325526 Report a problem | ||
| 7/16/2026 | Contingent | $360,000$240/sqft |
Source: NTREIS #21325526 Report a problem | ||
| 7/9/2026 | Listed for sale | $360,000+71.5%$240/sqft |
Source: NTREIS #21325526 Report a problem | ||
| 9/22/2017 | Sold | -- |
Source: Agent Provided Report a problem | ||
| 9/14/2017 | Pending sale | $209,900$140/sqft |
Source: CENTURY 21 Preferred Properties #13690067 Report a problem | ||
| 9/8/2017 | Listed for sale | $209,900+44.9%$140/sqft |
Source: C21 Preferred Properties #13690067 Report a problem | ||
| 7/28/2014 | Listing removed | $144,900$96/sqft |
Source: CENTURY 21 Preferred Properties #12180506 Report a problem | ||
| 7/18/2014 | Listed for sale | $144,900+7.4%$96/sqft |
Source: C21 Preferred Properties #12180506 Report a problem | ||
| 11/17/2013 | Sold | -- |
Source: Agent Provided Report a problem | ||
| 2/7/2013 | Listing removed | $134,900$90/sqft |
Source: DRO Management II, LLC #11892757 Report a problem | ||
| 1/29/2013 | Listed for sale | $134,900$90/sqft |
Source: DRO Management II, LLC #11892757 Report a problem | ||
| 1/31/2012 | Sold | -- |
Source: Agent Provided Report a problem | ||
Public tax history
| Year | Property taxes | Tax assessment |
|---|---|---|
| 2025 | $3,342 -25.2% | $268,389 -18.7% |
| 2024 | $4,469 +10% | $330,000 -6.5% |
| 2023 | $4,063 -16.8% | $353,114 +20.5% |
| 2022 | $4,882 +3.7% | $293,000 +13.4% |
| 2021 | $4,705 +9.3% | $258,425 +19.5% |
| 2020 | $4,304 -0.9% | $216,256 |
| 2019 | $4,345 +0% | $216,256 +2.4% |
| 2018 | $4,345 +27.9% | $211,259 +25.4% |
| 2017 | $3,397 +7.5% | $168,453 +9.5% |
| 2016 | $3,160 +10.6% | $153,798 +10.1% |
| 2015 | $2,856 | $139,730 +6.7% |
| 2014 | $2,856 | $131,000 +3.9% |
| 2013 | -- | $126,100 +4.5% |
| 2012 | -- | $120,700 -3.2% |
| 2011 | -- | $124,700 -0.2% |
| 2010 | -- | $125,000 -0.2% |
| 2009 | -- | $125,300 |
| 2008 | -- | $125,300 +8.6% |
| 2007 | -- | $115,400 |
| 2006 | -- | $115,400 |
| 2005 | -- | $115,400 |
| 2004 | -- | $115,400 |
| 2003 | -- | $115,400 +0.5% |
| 2002 | -- | $114,800 +9.9% |
| 2001 | -- | $104,500 +15.5% |
| 2000 | -- | $90,500 |
Find assessor info on the county website
Neighborhood: Westpoint
Nearby homes
- $335,4003 bd2 ba1.6k sqft1209 Princeton Pl, Euless, TX 76040Off Market
- $331,6003 bd2 ba1.5k sqft1213 Princeton Pl, Euless, TX 76040Off Market
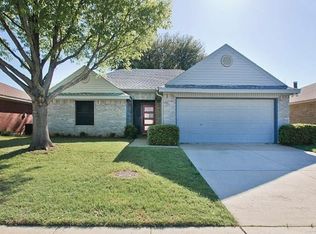
- $328,2003 bd2 ba1.6k sqft1210 Trenton Ln, Euless, TX 76040Off Market

- $347,7004 bd2 ba1.7k sqft1207 Princeton Pl, Euless, TX 76040Off Market
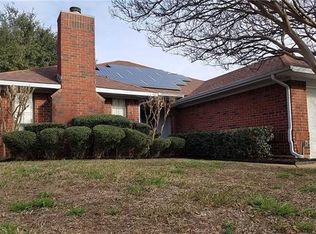
- $309,0003 bd2 ba1.5k sqft1208 Trenton Ln, Euless, TX 76040Off Market
- $314,0003 bd2 ba1.5k sqft1215 Princeton Pl, Euless, TX 76040Off Market
- $317,8003 bd2 ba1.5k sqft1212 Trenton Ln, Euless, TX 76040Off Market
- $334,1004 bd2 ba1.7k sqft1206 Trenton Ln, Euless, TX 76040Off Market
Nearby schools
GreatSchools rating
- 5/10Bell Manor Elementary SchoolGrades: PK-6Distance: 0.9 mi
- 9/10Central Junior High SchoolGrades: 7-9Distance: 0.4 mi
- 6/10Trinity High SchoolGrades: 10-12Distance: 2.6 mi
Schools provided by the listing agent
- Elementary: Trinity Lakes
- Middle: Euless
- High: Trinity
- District: Hurst-Euless-Bedford ISD
Source: NTREIS. This data may not be complete. We recommend contacting the local school district to confirm school assignments for this home.
Get a cash offer in 3 minutes
Find out how much your home could sell for in as little as 3 minutes with a no-obligation cash offer.
Estimated market value
$359,100
Get a cash offer in 3 minutes
Find out how much your home could sell for in as little as 3 minutes with a no-obligation cash offer.
Estimated market value
$359,100
- Texas
- Tarrant County
- Euless
- 76040
- Westpoint
- 1211 Princeton Pl
