Situated on a spacious lot, this ranch home backs up to the local soccer park and is just steps from another nearby park, making it an ideal location for outdoor play. Inside, you'll find a welcoming living room that flows into the eat-in kitchen and dining area, creating a comfortable space for everyday living and entertaining. The main level features three bedrooms and one full bathroom. The third bedroom is currently being used as a laundry room but can easily be converted back if desired. Original hardwood floors in the living room and bedrooms add warmth, character, and timeless appeal. The partially finished walkout basement provides additional living space, a second full bathroom, and direct access to the patio and backyard. Use as a family room, recreation area or home office. Outside, you'll appreciate the attached two-car garage and the convenient lean-to on the back of the home, providing extra storage for lawn equipment, tools, and outdoor essentials. Don't miss this wonderful opportunity to own a home in a great location with parks right in your backyard!
Closed
Listed by: 573 Realty Group • Guy M Preston • 573-768-1661
Bought with: RE/MAX Realty Experts
Price Unknown
1211 Rand Ave, Perryville, MO 63775
3beds
1,456sqft
Single Family Residence
Built in 1967
0.43 Acres Lot
$168,600 Zestimate®
$--/sqft
$1,396 Estimated rent
Home value
$168,600
Estimated sales range
Not available
$1,396/mo
Zestimate® history
Owner options
List your home for rent
$1,396/mo
Rent Zestimate®
Find your next renter with Zillow Rental Manager. Plus, with online applications, you can quickly screen prospective tenants – for free.
$1,396/mo
Rent Zestimate®
Refinance and save
Refinancing to a lower rate could help reduce your monthly payments and save thousands over the life of the loan.
Explore your selling options
Work with a Zillow partner agent
Leverage their expertise and Zillow's premium Showcase listings to get your home seen by more buyers.
Get startedList with your own agent
Get your home in front of millions of buyers by listing it on Zillow.
Learn how to do itSell it yourself
Take full control of how buyers see your home on Zillow by listing For Sale by Owner (FSBO).
List your homeWhat's special
Attached two-car garageSpacious lotPartially finished walkout basement
Zillow last checked:
Listing updated:
Listed by:
Guy M Preston 573-768-1661,
573 Realty Group
Bought with:
Amy L Cates, 2016005553
RE/MAX Realty Experts
Source: MARIS,MLS#: 26042260 Originating MLS: Southeast Missouri REALTORS
Originating MLS: Southeast Missouri REALTORSFacts & features
Interior
Bedrooms & bathrooms
- Bedrooms: 3
- Bathrooms: 2
- Full bathrooms: 2
- Main level bathrooms: 1
- Main level bedrooms: 3
Heating
- Forced Air, Natural Gas
Cooling
- Ceiling Fan(s), Central Air
Appliances
- Included: Dryer, Free-Standing Electric Range, Free-Standing Refrigerator, Washer
Features
- Ceiling Fan(s), Eat-in Kitchen, Kitchen/Dining Room Combo
- Flooring: Laminate, Linoleum, Wood
- Basement: Concrete,Full,Storage Space,Walk-Out Access
- Has fireplace: No
Interior area
- Total structure area: 1,456
- Total interior livable area: 1,456 sqft
- Finished area above ground: 1,040
- Finished area below ground: 416
Property
Parking
- Total spaces: 2
- Parking features: Driveway, Garage, Garage Door Opener, Garage Faces Front, Off Site
- Attached garage spaces: 2
- Has uncovered spaces: Yes
Features
- Levels: One
- Patio & porch: Front Porch, Patio
- Exterior features: Storage
Lot
- Size: 0.43 Acres
- Dimensions: 100 x 100 x 188.2 x 188.2
- Features: Back Yard, Open Lot
Details
- Additional structures: Storage
- Parcel number: 116.0013004021006.00000
- Special conditions: Standard
Construction
Type & style
- Home type: SingleFamily
- Architectural style: Ranch
- Property subtype: Single Family Residence
Materials
- Frame, Other
- Roof: Architectural Shingle
Condition
- Year built: 1967
Utilities & green energy
- Electric: Single Phase
- Sewer: Public Sewer
- Water: Public
- Utilities for property: Cable Available, Electricity Connected, Natural Gas Connected, Sewer Connected, Water Connected
Community & HOA
Community
- Subdivision: Northwest Add
HOA
- Has HOA: No
Location
- Region: Perryville
Financial & listing details
- Tax assessed value: $122,647
- Annual tax amount: $1,173
- Date on market: 7/15/2026
- Cumulative days on market: 42 days
- Listing terms: Cash,Conventional
- Ownership: Private
- Electric utility on property: Yes
- Road surface type: Concrete
Price history
| Date | Event | Price |
|---|---|---|
| 8/26/2026 | Sold | -- |
Source:  MARIS #26042260 Report a problem MARIS #26042260 Report a problem | ||
| 7/23/2026 | Contingent | $190,000$130/sqft |
Source: MARIS #26042260 Report a problem | ||
| 7/15/2026 | Listed for sale | $190,000$130/sqft |
Source: MARIS #26042260 Report a problem | ||
Public tax history
| Year | Property taxes | Tax assessment |
|---|---|---|
| 2025 | $1,173 +6.7% | $23,303 +10.2% |
| 2024 | $1,099 +0.3% | $21,151 |
| 2023 | $1,096 | $21,151 +3.5% |
| 2022 | -- | $20,437 |
| 2021 | -- | $20,437 +8.8% |
| 2020 | -- | $18,785 |
| 2019 | -- | $18,785 +0.8% |
| 2018 | -- | $18,639 |
| 2017 | -- | $18,639 +8.2% |
| 2016 | -- | $17,228 |
| 2015 | -- | $17,228 +2.3% |
| 2014 | -- | $16,836 |
| 2013 | -- | $16,836 +2.5% |
| 2012 | -- | $16,419 |
Find assessor info on the county website
Neighborhood: 63775
Nearby homes
- $204,1003 bd2 ba1k sqft1215 Rand Ave, Perryville, MO 63775Off Market
- $186,0003 bd2 ba1.1k sqft1207 Rand Ave, Perryville, MO 63775Off Market
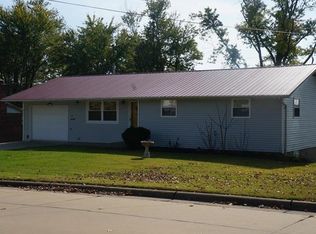
- $178,1003 bd2 ba1.1k sqft1205 Rand Ave, Perryville, MO 63775Off Market
- $336,3003 bd2 ba1.8k sqft1208 Rand Ave, Perryville, MO 63775Off Market
- $188,7003 bd2 ba976 sqft1212 Rand Ave, Perryville, MO 63775Off Market
- $217,900-- bd-- ba-- sqftStar St, Perryville, MO 63775Off Market
- $22,777-- bd-- ba-- sqft1205 Rand Ave, Perryville, MO 63775Off Market
- $257,200-- bd-- ba-- sqftRand Ave, Perryville, MO 63775Off Market
Nearby schools
GreatSchools rating
- NAPerryville Primary CenterGrades: PK-2Distance: 1.5 mi
- 4/10Perry County Middle SchoolGrades: 6-8Distance: 1.5 mi
- 3/10Perryville Sr. High SchoolGrades: 9-12Distance: 1.5 mi
Schools provided by the listing agent
- Elementary: Perryville Elem.
- Middle: Perry Co. Middle
- High: Perryville Sr. High
Source: MARIS. This data may not be complete. We recommend contacting the local school district to confirm school assignments for this home.
- Missouri
- Perry County
- Perryville
- 63775
- 1211 Rand Ave
