Skip main navigation
Off market
  • $320,900

    1211 Ravenswood Dr, Anderson, SC 29625

    4beds
    2,100sqft
    Single Family Residence
    Built in 1992
    0.3 Acres Lot
    $320,900 Zestimate®
    $153/sqft
    $2,123 Estimated rent

    Home value

    $320,900

    $305,000 - $337,000

    $2,123/mo

    Zestimate® history
    Loading
    Loading...

    Owner options

    List your home for rent

    $2,123/mo

    Rent Zestimate®

    Find your next renter with Zillow Rental Manager. Plus, with online applications, you can quickly screen prospective tenants – for free.

    Learn more

    $2,123/mo

    Rent Zestimate®

    Refinance and save

    $2,164/mo

    Est. payment

    Refinancing to a lower rate could help reduce your monthly payments and save thousands over the life of the loan.

    See today's rates

    $2,164/mo

    Est. payment

    Explore your selling options

    Work with a Zillow partner agent

    Leverage their expertise and Zillow's premium Showcase listings to get your home seen by more buyers.

    Get started

    List with your own agent

    Get your home in front of millions of buyers by listing it on Zillow.

    Learn how to do it

    Sell it yourself

    Take full control of how buyers see your home on Zillow by listing For Sale by Owner (FSBO).

    List your home

    What's special

    Located close to schoolsCultural attractionsLaundry roomSepatate soaker tubTons of windowsTray ceilingDouble vanities

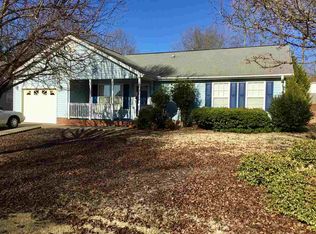
    Welcome to 1211 Ravenswood Dr, a 4 bedroom ( or 3 and a bonus) and 2.5 bath home located in the heart of Anderson SC in the desirable neighborhood of Hunters Glen. This well-maintained property offers a perfect blend of comfort and convenience, making it an ideal choice for any homebuyer. Step inside and be greeted by a warm and inviting atmosphere with newer Luxury Vinyl Plank flooring throughout the home. You will love the abundant natural light of the family room that has tons of windows and door to back covered deck!. The kitchen has been updated and featurs ample cabinet space, granite countertops, and a convenient center island. It has an adjoining dining area and another area that could be used as a small breakfast area and a half bathroom for guests is located just off the mudroom area. The primary bedroom is a private oasis, complete with a spacious layout, tray ceiling, and a well-appointed en-suite bathroom with double vanities, sepatate soaker tub, and nice large shower. There are 3 additional bedrooms ( one could be the bonus or rec room and has barn doors), another bathroom, and the laundry room all on the upper level. Step outside to the backyard and discover a true retreat. The large, privacy-fenced-in yard offers plenty of space for outdoor activities, gardening, or simply relaxing on a sunny day. Host gatherings on the oversized covered deck that also has a part of the deck that is not covered to soak up the sun! Have or want a boat? The extra oversized detached garage is perfect for your boat or other toys or a large workshop/storage!! This is in addition to the 2 car attached garage!! Located close to schools, parks, and shopping centers, ensuring easy access to all amenities. Anderson offers a vibrant community with a range of recreational opportunities, cultural attractions, and dining options. Don't miss the opportunity to make 1211 Ravenswood Dr your new home. Schedule a showing today and experience the comfort and convenience this property has to offer

    This property is off market, which means it's not currently listed for sale or rent on Zillow. This may be different from what's available on other websites or public sources.

    Zillow last checked:

    Listing updated:

    Listed by:

    SHEILA NEWTON TEAM 864-225-1205,

    BHHS C Dan Joyner - Anderson

    Bought with:

    AGENT NONMEMBER

    NONMEMBER OFFICE

    Source: WUMLS,MLS#: 20262355MLS LogoOriginating MLS: Western Upstate Association of Realtors

    Facts & features

    Interior

    Bedrooms & bathrooms
    • Bedrooms: 4
    • Bathrooms: 3
    • Full bathrooms: 2
    • 1/2 bathrooms: 1
    Heating
    • Natural Gas
    Cooling
    • Central Air, Forced Air
    Appliances
    • Included: Dishwasher, Electric Oven, Electric Range, Disposal, Gas Water Heater, Smooth Cooktop, Plumbed For Ice Maker
    • Laundry: Washer Hookup, Electric Dryer Hookup, Gas Dryer Hookup
    Features
    • Bookcases, Built-in Features, Bathtub, Tray Ceiling(s), Ceiling Fan(s), Dual Sinks, Fireplace, Garden Tub/Roman Tub, High Ceilings, Laminate Countertop, Bath in Primary Bedroom, Pull Down Attic Stairs, Separate Shower, Cable TV, Upper Level Primary, Vaulted Ceiling(s), Walk-In Closet(s), Walk-In Shower, Window Treatments, Breakfast Area, Workshop
    • Flooring: Ceramic Tile, Luxury Vinyl Plank
    • Windows: Blinds, Insulated Windows, Vinyl
    • Basement: None
    • Has fireplace: Yes
    • Fireplace features: Gas, Gas Log, Option
    Interior area
    • Total structure area: 2,100
    • Total interior livable area: 2,100 sqft
    • Finished area above ground: 2,100
    • Finished area below ground: 0

    Property

    Parking
    • Total spaces: 4
    • Parking features: Attached, Garage, Driveway, Garage Door Opener
    • Attached garage spaces: 4
    Accessibility
    • Accessibility features: Low Threshold Shower
    Features
    • Levels: Two
    • Stories: 2
    • Patio & porch: Deck, Front Porch
    • Exterior features: Deck, Fence, Sprinkler/Irrigation, Porch
    • Pool features: Community
    • Fencing: Yard Fenced
    • Body of water: None
    Lot
    • Size: 0.30 Acres
    • Features: Level, Outside City Limits, Subdivision
    Details
    • Parcel number: 0961701009

    Construction

    Type & style
    • Home type: SingleFamily
    • Architectural style: Traditional
    • Property subtype: Single Family Residence
    Materials
    • Vinyl Siding
    • Foundation: Slab
    • Roof: Composition,Shingle
    Condition
    • Year built: 1992

    Utilities & green energy

    • Sewer: Public Sewer
    • Water: Public
    • Utilities for property: Cable Available

    Community & neighborhood

    Security
    • Security features: Smoke Detector(s)
    Community
    • Community features: Common Grounds/Area, Clubhouse, Pool
    Location
    • Region: Anderson
    • Subdivision: Hunters Glen

    HOA & financial

    HOA
    • Has HOA: Yes
    • HOA fee: $300 annually
    • Services included: Common Areas, Pool(s), Street Lights

    Other

    Other facts
    • Listing agreement: Exclusive Right To Sell

    Price history

    DateEventPrice
    7/25/2023Listing removed--
    Source: BHHS broker feed Report a problem
    7/8/2023Pending sale$300,000$143/sqft
    Source: BHHS broker feed #20262355 Report a problem
    7/7/2023Sold$300,000$143/sqft
    Source: WUMLS #20262355 Report a problem
    6/9/2023Pending sale$300,000$143/sqft
    Source: BHHS broker feed #20262355 Report a problem
    6/8/2023Contingent$300,000$143/sqft
    Source: WUMLS #20262355 Report a problem
    6/3/2023Listed for sale$300,000$143/sqft
    Source: WUMLS #20262355 Report a problem
    5/21/2023Pending sale$300,000$143/sqft
    Source: BHHS broker feed #20262355 Report a problem
    5/20/2023Contingent$300,000$143/sqft
    Source: WUMLS #20262355 Report a problem
    5/11/2023Listed for sale$300,000+91.1%$143/sqft
    Source: WUMLS #20262355 Report a problem
    6/4/2014Sold$157,000+8.3%$75/sqft
    Source: WUMLS #20151983 Report a problem
    3/24/2014Listed for sale$145,000$69/sqft
    Source: RE/MAX Realty Professionals ~ Anderson #20151983 Report a problem

    Public tax history

    YearProperty taxesTax assessment
    2024$5,866 +166.1%$17,980 +67.1%
    2023$2,204 +2.6%$10,760 +50.1%
    2022$2,149 +10.1%$7,170 +24.3%
    2021$1,952 +170.1%$5,770
    2020$723 $5,770
    2019$723 $5,770
    2018$723 -1.6%$5,770
    2017$735 $5,770 -8.8%
    2016-- $6,330 +24.4%
    2015-- $5,090
    2014-- $5,090
    2013-- $5,090 -14.7%
    2012-- $5,970
    2011-- $5,970
    2010-- $5,970
    2009-- $5,970
    2008-- $5,970
    2007-- $5,970 +24.9%
    2006-- $4,780
    2005-- $4,780
    2004-- $4,780
    2003-- $4,780 +6.9%
    2002-- $4,470 +1.6%
    2001-- $4,400
    2000-- $4,400

    Find assessor info on the county website

    Neighborhood: 29625

    Nearby schools

    GreatSchools rating
    Schools provided by the listing agent
    • Elementary: Centrvl Elem
    • Middle: Riverside Middl
    • High: Westside High

    Source: WUMLS. This data may not be complete. We recommend contacting the local school district to confirm school assignments for this home.

    Get a cash offer in 3 minutes
    Find out how much your home could sell for in as little as 3 minutes with a no-obligation cash offer.
    Estimated market value
    $320,900
    Get a cash offer in 3 minutes
    Find out how much your home could sell for in as little as 3 minutes with a no-obligation cash offer.
    Estimated market value
    $320,900