The Pike Properties Showcase Home is located in Providence Park and is truly a unique gem. This stunning home boasts grand curb appeal, an expansive floor plan, and luxurious features throughout. It consists of 5 spacious bedrooms, 6 full bathrooms, a massive bonus room, a fully equipped scullery, and a cozy at-home office complete with a gas fireplace. The outdoor area is equally impressive, featuring yet another gas fireplace, a pizza oven, a gas grill, and designated areas for relaxation and dining. Every detail has been carefully considered and executed flawlessly at 1211 Rembrandt.
Closed
$3,500,000
1211 Rembrandt Cir, Charlotte, NC 28211
5beds
5,896sqft
Single Family Residence
Built in 2024
0.62 Acres Lot
$3,390,300 Zestimate®
$594/sqft
$5,499 Estimated rent
Home value
$3,390,300
$2.92M - $3.97M
$5,499/mo
Zestimate® history
Owner options
List your home for rent
$5,499/mo
Rent Zestimate®
Find your next renter with Zillow Rental Manager. Plus, with online applications, you can quickly screen prospective tenants – for free.
$5,499/mo
Rent Zestimate®
Refinance and save
$20,792/mo
Est. payment
Refinancing to a lower rate could help reduce your monthly payments and save thousands over the life of the loan.
$20,792/mo
Est. payment
Explore your selling options
Work with a Zillow partner agent
Leverage their expertise and Zillow's premium Showcase listings to get your home seen by more buyers.
Get startedList with your own agent
Get your home in front of millions of buyers by listing it on Zillow.
Learn how to do itSell it yourself
Take full control of how buyers see your home on Zillow by listing For Sale by Owner (FSBO).
List your homeWhat's special
Zillow last checked:
Listing updated:
Listed by:
Kaylin Early kaylin@pikeproperties.com,
Pike Realty LLC,
Anthony Moore,
Pike Realty LLC
Bought with:
Elle Army
Premier Sotheby's International Realty
Source: Canopy MLS as distributed by MLS GRID,MLS#: 4103781
Facts & features
Interior
Bedrooms & bathrooms
- Bedrooms: 5
- Bathrooms: 6
- Full bathrooms: 6
- Main level bedrooms: 1
Primary bedroom
- Level: Main
Primary bedroom
- Level: Main
Bedroom s
- Level: Upper
Bedroom s
- Level: Upper
Bedroom s
- Level: Upper
Bedroom s
- Level: Upper
Bedroom s
- Level: Upper
Bedroom s
- Level: Upper
Bedroom s
- Level: Upper
Bedroom s
- Level: Upper
Bathroom full
- Level: Main
Bathroom full
- Level: Main
Bathroom full
- Level: Upper
Bathroom full
- Level: Upper
Bathroom full
- Level: Upper
Bathroom full
- Level: Upper
Bathroom full
- Level: Main
Bathroom full
- Level: Main
Bathroom full
- Level: Upper
Bathroom full
- Level: Upper
Bathroom full
- Level: Upper
Bathroom full
- Level: Upper
Other
- Level: Main
Other
- Level: Main
Bonus room
- Level: Upper
Bonus room
- Level: Upper
Dining room
- Level: Main
Dining room
- Level: Main
Kitchen
- Level: Main
Kitchen
- Level: Main
Laundry
- Level: Upper
Laundry
- Level: Upper
Living room
- Level: Main
Living room
- Level: Main
Other
- Level: Main
Other
- Level: Main
Office
- Level: Main
Office
- Level: Main
Heating
- Heat Pump, Natural Gas
Cooling
- Central Air
Appliances
- Included: Bar Fridge, Dishwasher, Disposal, Double Oven, Exhaust Fan, Exhaust Hood, Freezer, Gas Range, Microwave, Plumbed For Ice Maker, Refrigerator, Tankless Water Heater, Warming Drawer
- Laundry: Laundry Room
Features
- Flooring: Wood
- Doors: French Doors, Insulated Door(s), Pocket Doors, Sliding Doors
- Windows: Insulated Windows
- Has basement: No
- Attic: Pull Down Stairs
- Fireplace features: Gas, Living Room, Outside, Other - See Remarks
Interior area
- Total structure area: 5,896
- Total interior livable area: 5,896 sqft
- Finished area above ground: 5,896
- Finished area below ground: 0
Property
Parking
- Total spaces: 3
- Parking features: Attached Garage, Detached Garage, Garage on Main Level
- Attached garage spaces: 3
Features
- Levels: Two
- Stories: 2
- Patio & porch: Front Porch, Rear Porch
- Exterior features: In-Ground Irrigation, Outdoor Kitchen
- Fencing: Fenced
Lot
- Size: 0.62 Acres
Details
- Parcel number: 18508105
- Zoning: R3
- Special conditions: Standard
Construction
Type & style
- Home type: SingleFamily
- Property subtype: Single Family Residence
Materials
- Brick Partial
- Foundation: Crawl Space
- Roof: Shingle
Condition
- New construction: Yes
- Year built: 2024
Details
- Builder model: Sutherland
- Builder name: Pike Properties
Utilities & green energy
- Sewer: Public Sewer
- Water: City
- Utilities for property: Wired Internet Available
Community & HOA
Community
- Security: Carbon Monoxide Detector(s), Smoke Detector(s)
- Subdivision: Providence Park
Location
- Region: Charlotte
Financial & listing details
- Price per square foot: $594/sqft
- Tax assessed value: $686,000
- Date on market: 1/25/2024
- Road surface type: Asphalt, Brick, Concrete
Price history
| Date | Event | Price |
|---|---|---|
| 3/14/2024 | Sold | $3,500,000$594/sqft |
Source:  Canopy MLS as distributed by MLS GRID #4103781 Report a problem Canopy MLS as distributed by MLS GRID #4103781 Report a problem | ||
| 1/25/2024 | Pending sale | $3,500,000$594/sqft |
Source: Canopy MLS as distributed by MLS GRID #4103781 Report a problem | ||
Public tax history
Tax history is unavailable.
Neighborhood: Providence Park
Nearby homes
- $3,500,0005 bd6 ba5.8k sqft1211 Rembrandt Cres, Charlotte, NC 28211Sold
- $2,967,9005 bd7 ba5.1k sqft1219 Rembrandt Cir, Charlotte, NC 28211Off Market
- $3,086,0005 bd6 ba5.1k sqft1219 Rembrandt Cres, Charlotte, NC 28211Off Market
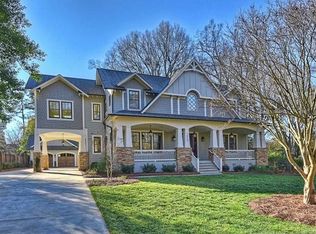
- $1,040,5004 bd4 ba2.4k sqft1201 Rembrandt Cres, Charlotte, NC 28211Off Market
- $2,230,3006 bd4 ba5.6k sqft1225 Rembrandt Cres, Charlotte, NC 28211Off Market
- $1,496,5004 bd4 ba3.5k sqft1127 Rembrandt Cres, Charlotte, NC 28211Off Market
- $664,7003 bd3 ba2.5k sqft1301 Rembrandt Cres, Charlotte, NC 28211Off Market
- $---- bd-- ba-- sqft1301 Rembrandt Cir, Charlotte, NC 28211Off Market
Nearby schools
GreatSchools rating
- 6/10Cotswold ElementaryGrades: 3-5Distance: 1 mi
- 4/10Alexander Graham MiddleGrades: 6-8Distance: 2.1 mi
- 7/10Myers Park HighGrades: 9-12Distance: 2.2 mi
Get a cash offer in 3 minutes
Find out how much your home could sell for in as little as 3 minutes with a no-obligation cash offer.
Estimated market value
$3,390,300
Get a cash offer in 3 minutes
Find out how much your home could sell for in as little as 3 minutes with a no-obligation cash offer.
Estimated market value
$3,390,300
- North Carolina
- Mecklenburg County
- Charlotte
- 28211
- Providence Park
- 1211 Rembrandt Cir
Nearby cities
Nearby neighborhoods
Nearby zip codes
Other Charlotte Topics
