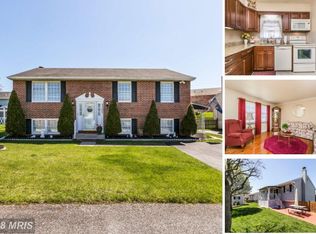
$20,000 Price Drop!! Wow! Beautifully remodeled home. This 3 bedroom. 2.5 Bath house sits at the end of a cul-de-sac. Home boasts a great layout, open and traditional floor plan, and is very attractive with great curb appeal. Located in a private end of road, elevated lot. Well thought-out layout has upper and lower-level living spaces making it perfect for entertaining guests or relaxing with friends and family. Enjoy the convenience of 2 private parking spots. Entering the home you have access to both upper and lower levels via a gorgeous set of hard wood stairs. The main level is an open and inviting atmosphere. The living room is perfect size for big, comfy furniture. The adjacent dining room is ready to host diner-parties. Rich hardwood flooring is throughout. The kitchen is stunning with its white shaker-style wood cabinetry and Carrara style quartz countertops and new stainless steel appliances. Off the dining area is your deck sitting ready for BBQs and morning coffee. This level also contains 2 large bedrooms and beautiful updated full baths. The master has its own en-suite bath and 2 large closets. The lower level is a sprawling family room big enough for movie nights and an exercise area. This is perfectly accentuated with a wood burning brick fireplace ready for cozying up to on a cold night. With ample natural light and a convenient powered room, the fully finished downstairs also features a large workroom/hobby room that could be easily converted to a fourth bedroom, with a backdoor entrance leading to your landscaped backyard. In addition to its current renovations, this property has been lovingly cared for and improved over the years, including a brand-new roof, new gutters and downspouts, new chimney, newer hot water tank, and updated easy-to-clean windows. This home is truly a rare find. Located in a quiet subdivision just minutes from grocery stores, shopping, and major highways, fall in love with this amazing property. Love it or leave it with our 12-month Buy It Back or Sell It for Free Guarantee*. If you have a home to sell, buy this home, and we will buy yours for cash. Don't miss out on this fantastic opportunity – contact us to schedule a tour today.
Sold for $365,000
Zillow last checked:
Listing updated:
Bought with:
Vanthalieb Phounsavanh, 679216
Berkshire Hathaway HomeServices Homesale Realty
Source: Bright MLS,MLS#: MDBC2073354
Price history
| Date | Event | Price |
|---|---|---|
| 10/5/2023 | Sold | $365,000$165/sqft |
Source:  Bright MLS #MDBC2073354 Report a problem Bright MLS #MDBC2073354 Report a problem | ||
| 9/6/2023 | Pending sale | $365,000$165/sqft |
Source: Bright MLS #MDBC2073354 Report a problem | ||
| 8/18/2023 | Price change | $365,000-5.2%$165/sqft |
Source: Bright MLS #MDBC2073354 Report a problem | ||
| 7/27/2023 | Price change | $385,000-3.3%$174/sqft |
Source: Bright MLS #MDBC2073354 Report a problem | ||
| 7/24/2023 | Listed for sale | $398,000+80.9%$180/sqft |
Source: Bright MLS #MDBC2073354 Report a problem | ||
| 7/6/2023 | Sold | $220,000-31.3%$99/sqft |
Source: Public Record Report a problem | ||
| 4/21/2023 | Pending sale | $320,000+14.3%$144/sqft |
Source: Bright MLS #MDBC2063886 Report a problem | ||
| 4/13/2023 | Listed for sale | $279,900+16.7%$126/sqft |
Source: Bright MLS #MDBC2063886 Report a problem | ||
| 10/20/2019 | Listing removed | $239,900$108/sqft |
Source: RE/MAX American Dream #MDBC466832 Report a problem | ||
| 9/27/2019 | Price change | $239,900-4%$108/sqft |
Source: RE/MAX American Dream #MDBC466832 Report a problem | ||
| 9/3/2019 | Price change | $250,000-3.8%$113/sqft |
Source: RE/MAX American Dream #MDBC466832 Report a problem | ||
| 8/2/2019 | Listed for sale | $259,900$117/sqft |
Source: RE/MAX American Dream #MDBC466832 Report a problem | ||

Get a cash offer in 3 minutes
Find out how much your home could sell for in as little as 3 minutes with a no-obligation cash offer.
Estimated market value
$389,900
