Skip main navigation
Closed
  • Price Unknown

    1211 S 15th Street, Ozark, MO 65721

    3beds
    1,246sqft
    Single Family Residence
    Built in 2005
    9,583.2 Square Feet Lot
    $247,700 Zestimate®
    $--/sqft
    $1,498 Estimated rent

    Home value

    $247,700

    $235,000 - $260,000

    $1,498/mo

    Zestimate® history
    Loading
    Loading...

    Owner options

    List your home for rent

    $1,498/mo

    Rent Zestimate®

    Find your next renter with Zillow Rental Manager. Plus, with online applications, you can quickly screen prospective tenants – for free.

    Learn more

    $1,498/mo

    Rent Zestimate®

    Refinance and save

    Refinancing to a lower rate could help reduce your monthly payments and save thousands over the life of the loan.

    See today's rates

    Explore your selling options

    Work with a Zillow partner agent

    Leverage their expertise and Zillow's premium Showcase listings to get your home seen by more buyers.

    Get started

    List with your own agent

    Get your home in front of millions of buyers by listing it on Zillow.

    Learn how to do it

    Sell it yourself

    Take full control of how buyers see your home on Zillow by listing For Sale by Owner (FSBO).

    List your home

    What's special

    Engineered hardwoodLarge deckSpacious livingOpen floor planDining areasSeparate laundry areaNew kitchen flooring
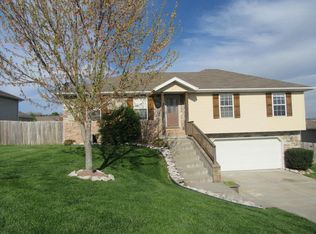
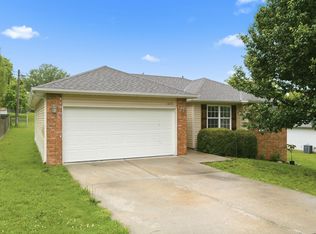
    Who wants a house in Ozark that's 3 bed/2 bath/2 car garage, fenced backyard, spacious living and dining areas and open floor plan? The living/dining area has engineered hardwood and opens onto a large deck overlooking the fenced backyard. The kitchen has frig, stove, dishwasher, disposal, and lots of counter tops plus an extra cabinet with pull out drawers. Brand new carpet in bedrooms, new kitchen flooring and some new paint. Roof and air units were new in 2018. The separate laundry area from the garage lets all the winter mess stay there! So close to 65 and major shopping centers.

    Zillow last checked:

    Listing updated:

    Listed by:

    Cathy Shepherd 417-861-0872,

    Murney Associates - Primrose,

    Rebecca D Supak 417-830-5954,

    Murney Associates - Primrose

    Bought with:

    Mia Davis, 2019015632

    Murney Associates - Primrose

    Source: SOMOMLS as distributed by MLS GRID,MLS#: 60258712MLS Logo

    Facts & features

    Interior

    Bedrooms & bathrooms
    • Bedrooms: 3
    • Bathrooms: 2
    • Full bathrooms: 2
    Heating
    • Forced Air, Electric
    Cooling
    • Central Air, Ceiling Fan(s)
    Appliances
    • Included: Disposal, Free-Standing Electric Oven, Microwave, Refrigerator, Electric Water Heater
    • Laundry: Main Level
    Features
    • Flooring: Carpet, Engineered Hardwood, Tile
    • Windows: Tilt-In Windows
    • Has basement: No
    • Attic: Access Only:No Stairs
    • Has fireplace: No
    Interior area
    • Total structure area: 1,246
    • Total interior livable area: 1,246 sqft
    • Finished area above ground: 1,246
    • Finished area below ground: 0

    Property

    Parking
    • Total spaces: 2
    • Parking features: Garage Faces Front
    • Attached garage spaces: 2
    Features
    • Levels: One
    • Stories: 1
    • Patio & porch: Deck
    • Fencing: Privacy
    • Has view: Yes
    • View description: City
    Lot
    • Size: 9,583 sqft
    • Dimensions: 77 x 125
    Details
    • Parcel number: 110827004006015000

    Construction

    Type & style
    • Home type: SingleFamily
    • Property subtype: Single Family Residence
    Materials
    • Vinyl Siding
    • Foundation: Crawl Space
    • Roof: Composition
    Condition
    • Year built: 2005

    Utilities & green energy

    • Sewer: Public Sewer
    • Water: Public

    Community & neighborhood

    Location
    • Region: Ozark
    • Subdivision: Pine Crest

    Other

    Other facts
    • Listing terms: Cash,VA Loan,FHA,Conventional

    Price history

    DateEventPrice
    3/11/2024Sold--
    Source: SOMOMLS as distributed by MLS GRID #60258712 Report a problem
    2/12/2024Pending sale$229,000$184/sqft
    Source: SOMOMLS as distributed by MLS GRID #60258712 Report a problem
    1/31/2024Listed for sale$229,000$184/sqft
    Source: SOMOMLS as distributed by MLS GRID #60258712 Report a problem
    1/14/2024Pending sale$229,000$184/sqft
    Source: SOMOMLS as distributed by MLS GRID #60258712 Report a problem
    12/30/2023Listed for sale$229,000+60.3%$184/sqft
    Source: SOMOMLS as distributed by MLS GRID #60258712 Report a problem
    7/21/2018Sold--
    Source: Agent Provided Report a problem
    5/31/2018Pending sale$142,900$115/sqft
    Source: Jones Properties #60109422 Report a problem
    5/27/2018Price change$142,900+2.5%$115/sqft
    Source: Jones Properties #60109422 Report a problem
    5/1/2018Listed for sale$139,400$112/sqft
    Source: Owner Report a problem

    Public tax history

    YearProperty taxesTax assessment
    2025$1,374 +10.5%$23,160 +11.5%
    2024$1,244 +0.1%$20,770
    2023$1,242 +4.6%$20,770 +4.8%
    2022$1,187 $19,820
    2021-- $19,820 +7.9%
    2020-- $18,370
    2019-- $18,370
    2018-- $18,370
    2017$1,024 $18,370
    2016$1,024 $18,370
    2015$1,024 +1.5%$18,370 +0.3%
    2014$1,008 +10413.3%$18,320
    2013$10 $18,320 -50%
    2011$10 $36,640

    Find assessor info on the county website

    Neighborhood: 65721

    Nearby schools

    GreatSchools rating
    Schools provided by the listing agent
    • Elementary: OZ South
    • Middle: Ozark
    • High: Ozark

    Source: SOMOMLS as distributed by MLS GRID. This data may not be complete. We recommend contacting the local school district to confirm school assignments for this home.

    Sell for more on Zillow
    Get a Zillow Showcase℠ listing at no additional cost and you could sell for .
    $247,700
    2% more
    +$4,954
    With Zillow Showcase(estimated)
    $252,654