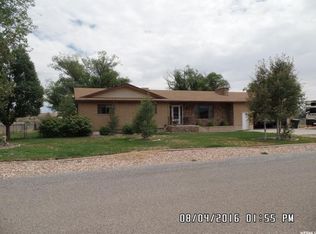
Welcome home to this spacious 6-bedroom, 2.5-bath rambler situated on 1.74 private acres at the end of a quiet dead-end street. Offering 3,764 square feet of living space, this home provides room to grow with large gathering areas, two fireplaces, and an abundance of natural light from oversized windows throughout. The updated kitchen opens to the main living area, creating a warm and inviting space for family and friends. Recent improvements include a new roof, new furnace, and new central air, giving buyers peace of mind. The spacious primary suite features an oversized soaking tub, oversized vanity, and plenty of room to relax. Step outside to enjoy the covered porch, mature trees, fully fenced yard, vegetable garden, outbuildings, horse property, RV parking, heated attached 2-car garage, and ample parking for all your toys. The sale includes a second parcel (Tax ID #02-1553-0016), offering approximately 1.74 acres of privacy, mountain views, and endless possibilities. If you've been looking for space, comfort, and country living with the convenience of town nearby, this is a property you won't want to miss!
Pending
$439,000
1211 S 2030 E, Price, UT 84501
6beds
3,764sqft
Single Family Residence
Built in 1978
1.74 Acres Lot
$422,900 Zestimate®
$117/sqft
$-- HOA
What's special
Horse propertyRv parkingFully fenced yardVegetable gardenAmple parkingCovered porchMountain views
- 81 days
- 33
- 0
Zillow last checked:
Listing updated:
Listed by:
Carla Saccomano 435-637-7900,
RE/MAX Bridge Realty,
Bailey D Saccomano,
RE/MAX Bridge Realty
Source: UtahRealEstate.com,MLS#: 2168843
Facts & features
Interior
Bedrooms & bathrooms
- Bedrooms: 6
- Bathrooms: 3
- Full bathrooms: 2
- 1/2 bathrooms: 1
- Partial bathrooms: 1
- Main level bedrooms: 3
Rooms
- Room types: Master Bathroom, Updated Kitchen
Primary bedroom
- Level: First
Heating
- Forced Air, Central
Cooling
- Central Air, Ceiling Fan(s)
Appliances
- Included: Range Hood, Refrigerator, Disposal, Free-Standing Range
- Laundry: Electric Dryer Hookup, Gas Dryer Hookup
Features
- Vaulted Ceiling(s), Granite Counters
- Flooring: Carpet, Tile, Vinyl
- Doors: French Doors
- Windows: Full, Window Coverings, Double Pane Windows, Storm Window(s)
- Basement: Full
- Number of fireplaces: 2
- Fireplace features: Fireplace Equipment
Interior area
- Total structure area: 3,764
- Total interior livable area: 3,764 sqft
- Finished area above ground: 1,882
- Finished area below ground: 1,787
Video & virtual tour
Property
Parking
- Total spaces: 12
- Parking features: RV Access/Parking
- Attached garage spaces: 2
- Uncovered spaces: 10
Features
- Stories: 2
- Exterior features: Entry (Foyer), Lighting
- Fencing: Full
- Has view: Yes
- View description: Mountain(s)
- Frontage length: 180
Lot
- Size: 1.74 Acres
- Dimensions: 180.0 x 422.0 x 180.0
- Features: Cul-De-Sac, Secluded, Sprinkler: Auto-Part, Gentle Sloping, Private
- Topography: Terrain,Terrain Grad Slope
- Residential vegetation: Landscaping: Part, Mature Trees, Vegetable Garden
Details
- Additional structures: Outbuilding
- Parcel number: 0215530003
- Zoning description: Single-Family
- Horses can be raised: Yes
- Horse amenities: Horse Property
Construction
Type & style
- Home type: SingleFamily
- Architectural style: Rambler/Ranch
- Property subtype: Single Family Residence
Materials
- Brick, Frame
- Roof: Asphalt
Condition
- Blt./Standing
- New construction: No
- Year built: 1978
- Major remodel year: 2010
Utilities & green energy
- Sewer: Public Sewer, Sewer: Public
- Water: Culinary
- Utilities for property: Natural Gas Connected, Electricity Connected, Sewer Connected, Water Connected
Community & HOA
HOA
- Has HOA: No
Location
- Region: Price
Financial & listing details
- Price per square foot: $117/sqft
- Tax assessed value: $414,857
- Annual tax amount: $2,947
- Date on market: 6/29/2026
- Listing terms: Cash,Conventional,FHA,VA Loan
- Inclusions: Ceiling Fan, Fireplace Equipment, Range Hood, Refrigerator, Window Coverings
- Acres allowed for irrigation: 0
- Electric utility on property: Yes
- Road surface type: Paved
Estimated market value
$422,900
$402,000 - $444,000
$2,439/mo
Price history
| Date | Event | Price |
|---|---|---|
| 8/10/2026 | Pending sale | $439,000$117/sqft |
Source:  UtahRealEstate.com #2168843 Report a problem UtahRealEstate.com #2168843 Report a problem | ||
| 6/30/2026 | Listed for sale | $439,000+83.7%$117/sqft |
Source: UtahRealEstate.com #2168843 Report a problem | ||
| 7/21/2017 | Listing removed | $239,000$63/sqft |
Source: Bridge Realty #1440538 Report a problem | ||
| 4/5/2017 | Listed for sale | $239,000$63/sqft |
Source: Bridge Realty #1440538 Report a problem | ||
Public tax history
| Year | Property taxes | Tax assessment |
|---|---|---|
| 2025 | $2,947 +20.1% | $228,172 +18.1% |
| 2024 | $2,453 -32.1% | $193,246 -37.1% |
| 2023 | $3,611 +14.7% | $307,210 +29.6% |
| 2022 | $3,148 +8.2% | $237,062 +24% |
| 2021 | $2,910 +14.9% | $191,179 +26% |
| 2020 | $2,533 +64.4% | $151,716 +34.4% |
| 2019 | $1,541 | $112,872 |
Find assessor info on the county website
Monthly payment
Est. payment
Payment breakdown
Explore the cost of this home by adjusting the details. Changes won't be saved.Climate risks
Neighborhood: 84501
Nearby schools
Schools provided by the listing agent
- Elementary: Wellington
- Middle: Mont Harmon
- High: Carbon
- District: Carbon
Source: UtahRealEstate.com. This data may not be complete. We recommend contacting the local school district to confirm school assignments for this home.
Similar homes
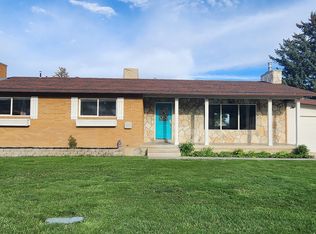
- $435,0005 bd3 ba3.1k sqft930 N 200 E, Price, UT 84501For Sale
 MLS ID #2178159, Gayelynn Watson, Realtypath LLC (Platinum). UtahRealEstate.com
 - $419,9995 bd4 ba2.7k sqft1716 Sagewood Rd, Price, UT 84501For Sale
 MLS ID #2182381, Angie Anderson, Anderson Realty LLC. UtahRealEstate.com
 - $399,5904 bd2 ba2.1k sqft3379 S 1750 E, Price, UT 84501For SaleMLS ID #2176054, Mark Wilson, PRIORITY FIRST REAL ESTATE PROFESSIONALS, CO. UtahRealEstate.com
- $345,0003 bd2 ba2.1k sqft1587 S 2300 E, Price, UT 84501For Sale
 MLS ID #2159051, Carla Saccomano, RE/MAX Bridge Realty. UtahRealEstate.com
 - $382,0005 bd4 ba2.5k sqft328 S Carbon Ave, Price, UT 84501For SaleMLS ID #2176776, Adriana Kutkas-Peay, Etzel Realty, LLC. UtahRealEstate.com
- $515,0006 bd4 ba4.4k sqft349 E 600 N, Price, UT 84501For SaleMLS ID #2163015, Kyle Chidester-Hartman, Real Broker, LLC. UtahRealEstate.com
- $355,0006 bd2 ba3.1k sqft125 N 400 W, Price, UT 84501For SaleMLS ID #2145390, Carla Saccomano, RE/MAX Bridge Realty. UtahRealEstate.com
- $529,0005 bd4 ba2.5k sqft108 N Ponderosa Dr, Price, UT 84501For SaleMLS ID #2179319, Casey Wilson, Real Estate Titans. UtahRealEstate.com
- $319,9005 bd2 ba2.5k sqft610 N 100 E, Price, UT 84501For SaleMLS ID #2182232, Carla Saccomano, RE/MAX Bridge Realty. UtahRealEstate.com
- $499,9993 bd3 ba2.3k sqft1407 N 1250 W, Price, UT 84501For SaleMLS ID #2141993, Collette Child, Equity Real Estate (St Geo). UtahRealEstate.com
- $474,9003 bd4 ba2.9k sqft1644 W 2100 N, Helper, UT 84526For SaleMLS ID #2172207, Frankie Sacco, Etzel Realty, LLC. UtahRealEstate.com
- $475,0003 bd2 ba3.3k sqft1830 E 840 N #80, Price, UT 84501New ConstructionMLS ID #2057035, Brenda Quick, Quick Realty, LLC. UtahRealEstate.com
- $475,0003 bd2 ba3.3k sqft1871 E 840 N #84, Price, UT 84501New ConstructionMLS ID #2057026, Brenda Quick, Quick Realty, LLC. UtahRealEstate.com
- $475,0003 bd2 ba3.3k sqft1829 E 840 N #87, Price, UT 84501New ConstructionMLS ID #2057032, Brenda Quick, Quick Realty, LLC. UtahRealEstate.com
- $620,0003 bd3 ba4.3k sqft6835 E 1340 S, Price, UT 84501For SaleMLS ID #2116127, Mike Metzger, RE/MAX Bridge Realty. UtahRealEstate.com
- $369,0006 bd3 ba2.4k sqft510 W Highway Dr, Wellington, UT 84542For SaleMLS ID #2116675, Mike Metzger, RE/MAX Bridge Realty. UtahRealEstate.com
- $340,0003 bd2 ba2.1k sqft727 N 300 E, Price, UT 84501For SaleMLS ID #2182023, Frankie Sacco, Etzel Realty, LLC. UtahRealEstate.com
- $475,0003 bd2 ba3.3k sqft1858 E 840 N #82, Price, UT 84501New ConstructionMLS ID #2057031, Brenda Quick, Quick Realty, LLC. UtahRealEstate.com
- $475,0003 bd2 ba3.3k sqft1840 E 840 N #81, Price, UT 84501New ConstructionMLS ID #2057029, Brenda Quick, Quick Realty, LLC. UtahRealEstate.com
