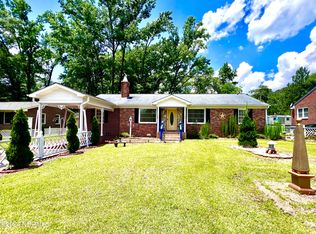
Check out this move-in-ready brick home featuring brand-new carpet, fresh paint, new decking, and a newly installed HVAC system for ultimate comfort and efficiency. The cozy family room is perfect for relaxing, with a fireplace and sliding doors that lead to the new deck and a fully fenced backyard. The well-designed kitchen boasts a convenient island, and the formal dining area provides an inviting space for gatherings. Beyond the house, you'll find a spacious, wired workshop in the backyard, perfect for hobbies, storage, or DIY projects. Conveniently located near Seymour Johnson Air Force Base and just minutes from the vibrant downtown Goldsboro area, with its array of restaurants, shops, and attractions, this home offers the perfect blend of comfort, style, and convenience.
Sold for $249,000
$249,000
1211 S Andrews Avenue, Goldsboro, NC 27530
3beds
1,874sqft
Single Family Residence
Built in 1971
0.29 Acres Lot
$254,600 Zestimate®
$133/sqft
$1,817 Estimated rent
Home value
$254,600
$222,000 - $293,000
$1,817/mo
Zestimate® history
Owner options
List your home for rent
$1,817/mo
Rent Zestimate®
Find your next renter with Zillow Rental Manager. Plus, with online applications, you can quickly screen prospective tenants – for free.
$1,817/mo
Rent Zestimate®
Refinance and save
$1,612/mo
Est. payment
Refinancing to a lower rate could help reduce your monthly payments and save thousands over the life of the loan.
$1,612/mo
Est. payment
Explore your selling options
Work with a Zillow partner agent
Leverage their expertise and Zillow's premium Showcase listings to get your home seen by more buyers.
Get startedList with your own agent
Get your home in front of millions of buyers by listing it on Zillow.
Learn how to do itSell it yourself
Take full control of how buyers see your home on Zillow by listing For Sale by Owner (FSBO).
List your homeWhat's special
Zillow last checked:
Listing updated:
Listed by:
Catherine Eagles 919-222-0057,
RE/MAX Complete
Bought with:
Paul Netchaeff, 166559
Berkshire Hathaway Home Services McMillen & Associates Realty
Source: Hive MLS,MLS#: 100487376 Originating MLS: MLS of Goldsboro
Originating MLS: MLS of GoldsboroFacts & features
Interior
Bedrooms & bathrooms
- Bedrooms: 3
- Bathrooms: 2
- Full bathrooms: 2
Rooms
- Room types: Dining Room
Primary bedroom
- Level: Primary Living Area
Dining room
- Features: Formal
Heating
- Heat Pump, Electric
Cooling
- Heat Pump
Appliances
- Included: Refrigerator, Range, Dishwasher
Features
- Master Downstairs, Workshop
- Flooring: Carpet, Tile, Wood
- Attic: Pull Down Stairs
Interior area
- Total structure area: 1,874
- Total interior livable area: 1,874 sqft
Property
Parking
- Total spaces: 1
- Parking features: Concrete, On Site
- Carport spaces: 1
Features
- Levels: One
- Stories: 1
- Patio & porch: Deck, Porch
- Fencing: Back Yard
Lot
- Size: 0.29 Acres
- Dimensions: 85 x 150
Details
- Additional structures: See Remarks, Storage, Workshop
- Parcel number: 3508389358
- Zoning: residential
- Special conditions: Standard
Construction
Type & style
- Home type: SingleFamily
- Property subtype: Single Family Residence
Materials
- Brick Veneer
- Foundation: Brick/Mortar
- Roof: Shingle
Condition
- New construction: No
- Year built: 1971
Utilities & green energy
- Sewer: Public Sewer
- Water: Public
- Utilities for property: Sewer Available, Water Available
Community & HOA
Community
- Subdivision: Woodford
HOA
- Has HOA: No
Location
- Region: Goldsboro
Financial & listing details
- Price per square foot: $133/sqft
- Tax assessed value: $108,760
- Annual tax amount: $3,103
- Date on market: 10/7/2025
- Cumulative days on market: 10 days
- Listing agreement: Exclusive Right To Sell
- Listing terms: Cash,Conventional,FHA,VA Loan
Price history
| Date | Event | Price |
|---|---|---|
| 3/28/2025 | Sold | $249,000$133/sqft |
Source:  Hive MLS #100487376 Report a problem Hive MLS #100487376 Report a problem | ||
| 2/16/2025 | Contingent | $249,000$133/sqft |
Source: Hive MLS #100487376 Report a problem | ||
| 2/6/2025 | Listed for sale | $249,000+154.1%$133/sqft |
Source: Hive MLS #100487376 Report a problem | ||
| 2/20/2014 | Sold | $98,000+92.2%$52/sqft |
Source: Public Record Report a problem | ||
| 8/23/2013 | Sold | $51,000-14.9%$27/sqft |
Source: Public Record Report a problem | ||
| 7/13/2013 | Price change | $59,900-7.7%$32/sqft |
Source: RE/MAX Complete #59484 Report a problem | ||
| 6/28/2013 | Price change | $64,900-7.2%$35/sqft |
Source: RE/MAX Complete #59484 Report a problem | ||
| 6/13/2013 | Price change | $69,900-6.7%$37/sqft |
Source: RE/MAX Complete #59484 Report a problem | ||
| 5/8/2013 | Price change | $74,900-6.3%$40/sqft |
Source: RE/MAX Complete #59484 Report a problem | ||
| 4/12/2013 | Listed for sale | $79,900-39.9%$43/sqft |
Source: Re/Max Complete #59484 Report a problem | ||
| 4/16/2007 | Sold | $133,000+2.3%$71/sqft |
Source: Public Record Report a problem | ||
| 10/11/2005 | Sold | $130,000$69/sqft |
Source: Public Record Report a problem | ||
Public tax history
| Year | Property taxes | Tax assessment |
|---|---|---|
| 2025 | $3,103 +79.1% | $235,790 +116.8% |
| 2024 | $1,732 +8.1% | $108,760 |
| 2023 | $1,601 +3.5% | $108,760 |
| 2022 | $1,547 +7.2% | $108,760 |
| 2021 | $1,443 +1% | $108,760 |
| 2020 | $1,429 | $108,760 |
| 2019 | $1,429 | $108,760 -0.8% |
| 2018 | $1,429 -0.8% | $109,620 |
| 2017 | $1,440 | $109,620 |
| 2016 | -- | $109,620 |
| 2015 | $1,442 -0.1% | $109,620 |
| 2014 | $1,443 | $109,620 |
| 2013 | -- | $109,620 |
| 2011 | -- | $109,620 |
| 2007 | -- | -- |
| 2005 | -- | -- |
| 2004 | -- | -- |
| 2003 | -- | -- |
| 2002 | -- | -- |
| 2001 | -- | -- |
| 2000 | -- | -- |
Find assessor info on the county website
Neighborhood: 27530
Nearby homes
- $172,1003 bd2 ba1.5k sqft1213 S Andrews Ave, Goldsboro, NC 27530Off Market

- $190,0003 bd2 ba1.7k sqft1209 S Andrews Ave, Goldsboro, NC 27530Sold
- $163,5003 bd2 ba1.7k sqft1210 Porter St, Goldsboro, NC 27530Off Market
- $197,1003 bd2 ba1.8k sqft1212 Porter St, Goldsboro, NC 27530Off Market
- $168,9003 bd2 ba1.5k sqft1214 S Andrews Ave, Goldsboro, NC 27530Off Market
- $203,1003 bd2 ba1.9k sqft1208 Porter St, Goldsboro, NC 27530Off Market
- $157,8003 bd2 ba1.3k sqft1215 S Andrews Ave, Goldsboro, NC 27530Off Market
- $148,9003 bd2 ba1.3k sqft1207 S Andrews Ave, Goldsboro, NC 27530Off Market
Nearby schools
GreatSchools rating
- 2/10Carver Heights Elementary SchoolGrades: 3-5Distance: 1 mi
- 2/10Dillard Middle SchoolGrades: 6-8Distance: 0.8 mi
- 2/10Goldsboro High SchoolGrades: 9-12Distance: 1.7 mi
Schools provided by the listing agent
- Elementary: Carver Heights
- Middle: Dillard Middle
- High: Goldsboro High School
Source: Hive MLS. This data may not be complete. We recommend contacting the local school district to confirm school assignments for this home.
Get a cash offer in 3 minutes
Find out how much your home could sell for in as little as 3 minutes with a no-obligation cash offer.
Estimated market value
$254,600
Get a cash offer in 3 minutes
Find out how much your home could sell for in as little as 3 minutes with a no-obligation cash offer.
Estimated market value
$254,600
- North Carolina
- Wayne County
- Goldsboro
- 27530
- 1211 S Andrews Avenue
Nearby cities
Nearby neighborhoods
Nearby zip codes
Other Goldsboro Topics
