Set on one of the most sought-after, tree-lined streets in Beverlywood adj., just a few properties outside of Beverly Hills, this exceptional estate is on the market for the first time in over 41 years. Positioned on a nearly 10,000 sq ft lot, north of Pico and outside the HOA, this timeless property offers a rare blend of character, scale and location.With over 4,100 sf, a gracious formal entry welcomes you into expansive living and entertaining areas, including a fireside living room, a grand dining room perfect for family gatherings and a sunlit breakfast room overlooking the spacious front lawn. The updated kitchen features top-tier appliances, parquet flooring and abundant storage. At the heart of the home, a richly paneled den with built-ins and a speakeasy-style bar channels pure Old Hollywood charm. There's also a California basement, perfect for extra family storage.Upstairs, the oversized primary suite is a true retreat with dual walk-in closets and a spa-inspired bath. Two additional bedrooms, one with built-in cabinetry and cozy sitting nooks and the other offering beautiful views of Century City and beyond, complete the upper level. Downstairs, a large en-suite bedroom provides flexibility, ideal for guests, an older child or as a convenient first-floor primary suite alternative. With plantation-shuttered windows throughout, French doors open to a backyard oasis featuring multiple patios, a built-in BBQ and dining area, a sparkling pool and spa and a bonus room and bathroom, ideal for a home office, game room or flex space. Just moments from Pico-Robertson, Roxbury Park, houses of worship and the best of Beverly Hills, this home offers an unparalleled lifestyle in a location where opportunities like this are few and far between. Whether you're drawn to the character, the lot or the potentialthis is a forever home in the making. Don't miss the chance to write its next chapter.
Sold for $4,600,000
$4,600,000
1211 S Camden Dr, Los Angeles, CA 90035
4beds
4,114sqft
Residential, Single Family Residence
Built in 1941
9,879 Square Feet Lot
$4,565,000 Zestimate®
$1,118/sqft
$8,691 Estimated rent
Home value
$4,565,000
$4.11M - $5.07M
$8,691/mo
Zestimate® history
Owner options
List your home for rent
$8,691/mo
Rent Zestimate®
Find your next renter with Zillow Rental Manager. Plus, with online applications, you can quickly screen prospective tenants – for free.
$8,691/mo
Rent Zestimate®
Refinance and save
$29,536/mo
Est. payment
Refinancing to a lower rate could help reduce your monthly payments and save thousands over the life of the loan.
$29,536/mo
Est. payment
Explore your selling options
Work with a Zillow partner agent
Leverage their expertise and Zillow's premium Showcase listings to get your home seen by more buyers.
Get startedList with your own agent
Get your home in front of millions of buyers by listing it on Zillow.
Learn how to do itSell it yourself
Take full control of how buyers see your home on Zillow by listing For Sale by Owner (FSBO).
List your homeWhat's special
Zillow last checked:
Listing updated:
Listed by:
Dafna Milstein DRE # 01261623 310-867-5598,
Keller Williams Beverly Hills 310-432-6400,
Michele Shuman DRE # 02023936 310-962-2319,
Keller Williams Beverly Hills
Bought with:
Marc Noah, DRE # 01269495
Sotheby's International Realty
Source: CLAW,MLS#: 25550175
Facts & features
Interior
Bedrooms & bathrooms
- Bedrooms: 4
- Bathrooms: 5
- Full bathrooms: 2
- 3/4 bathrooms: 2
- 1/2 bathrooms: 1
Rooms
- Room types: Breakfast, Dining Room, Bonus Room, Family Room, Jack And Jill, Living Room, Walk-In Closet, Powder
Heating
- Central
Cooling
- Central Air
Appliances
- Included: Dishwasher, Washer, Dryer, Freezer, Range/Oven, Refrigerator, Barbeque, Disposal, Water Line to Refrigerator, Ice Maker
- Laundry: In Kitchen, Inside
Features
- Built-Ins
- Flooring: Hardwood, Stone Tile, Carpet, Parquet
- Number of fireplaces: 2
- Fireplace features: Living Room, Den
Interior area
- Total structure area: 4,114
- Total interior livable area: 4,114 sqft
Property
Parking
- Total spaces: 8
- Parking features: Driveway
- Carport spaces: 4
- Uncovered spaces: 4
Features
- Levels: Two
- Stories: 2
- Entry location: Foyer
- Patio & porch: Patio
- Has private pool: Yes
- Pool features: Private
- Has spa: Yes
- Spa features: Private
- Has view: Yes
- View description: City, Park/Greenbelt, Tree Top
Lot
- Size: 9,879 Square Feet
Details
- Additional structures: Other, Detached Guest House
- Parcel number: 4330018019
- Zoning: LAR1
- Special conditions: Standard
Construction
Type & style
- Home type: SingleFamily
- Architectural style: Traditional
- Property subtype: Residential, Single Family Residence
Materials
- Roof: Composition,Shingle
Condition
- Year built: 1941
Utilities & green energy
- Sewer: In Street
- Water: Public
Community & HOA
HOA
- Has HOA: No
Location
- Region: Los Angeles
Financial & listing details
- Price per square foot: $1,118/sqft
- Tax assessed value: $3,438,313
- Annual tax amount: $54,086
- Date on market: 6/10/2025
Price history
| Date | Event | Price |
|---|---|---|
| 3/3/2026 | Listing removed | $18,000$4/sqft |
Source: Zillow Rentals Report a problem | ||
| 11/16/2025 | Listed for rent | $18,000$4/sqft |
Source: Zillow Rentals Report a problem | ||
| 7/1/2025 | Sold | $4,600,000+26%$1,118/sqft |
Source:  CLAW #25550175 Report a problem CLAW #25550175 Report a problem | ||
| 6/18/2025 | Pending sale | $3,650,000$887/sqft |
Source: CLAW #25550175 Report a problem | ||
| 6/10/2025 | Listed for sale | $3,650,000$887/sqft |
Source: CLAW #25550175 Report a problem | ||
Public tax history
| Year | Property taxes | Tax assessment |
|---|---|---|
| 2025 | $54,086 +32% | $3,438,313 +2% |
| 2024 | $40,979 +2% | $3,370,896 +2% |
| 2023 | $40,180 +279.7% | $3,304,800 +283.6% |
| 2022 | $10,582 +1% | $861,521 +2% |
| 2021 | $10,482 -0.5% | $844,629 +1% |
| 2020 | $10,532 | $835,969 +2% |
| 2019 | $10,532 +5.8% | $819,578 +2% |
| 2018 | $9,952 | $803,509 +2% |
| 2017 | $9,952 +2.2% | $787,755 +2% |
| 2016 | $9,740 +2.7% | $772,310 +1.5% |
| 2015 | $9,485 +1.1% | $760,710 +2% |
| 2014 | $9,382 | $745,809 +2.5% |
| 2012 | -- | $727,882 +2% |
| 2011 | -- | $713,611 +0.8% |
| 2010 | -- | $708,279 -0.2% |
| 2009 | -- | $709,963 +2% |
| 2008 | -- | $696,043 +2% |
| 2007 | -- | $682,396 +2% |
| 2006 | -- | $669,016 |
| 2005 | -- | $669,016 +4% |
| 2004 | -- | $643,039 +1.9% |
| 2003 | -- | $631,254 +2% |
| 2002 | -- | $618,878 +4% |
| 2000 | -- | $594,848 |
Find assessor info on the county website
Neighborhood: Cheviot Hills
Nearby homes
- $3,266,0003 bd3 ba3k sqft1219 S Camden Dr, Los Angeles, CA 90035Off Market
- $3,899,8005 bd4 ba3.9k sqft1205 S Camden Dr, Los Angeles, CA 90035Off Market
- $1,675,5002 bd1 ba1.3k sqft1210 Daniels Dr, Los Angeles, CA 90035Off Market

- $3,103,2005 bd4 ba3.1k sqft1216 Daniels Dr, Los Angeles, CA 90035Off Market
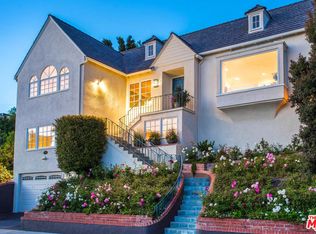
- $4,482,1004 bd5 ba4.6k sqft1204 Daniels Dr, Los Angeles, CA 90035Off Market
- $5,265,2005 bd5 ba4.7k sqft1225 S Camden Dr, Los Angeles, CA 90035Off Market
- $3,866,7005 bd4 ba3.8k sqft1153 S Camden Dr, Los Angeles, CA 90035Off Market
- $7,9554 bd3 ba2.5k sqft1222 Daniels Dr, Los Angeles, CA 90035For Rent
Nearby schools
GreatSchools rating
- 9/10Canfield Avenue Elementary SchoolGrades: K-5Distance: 0.7 mi
- 5/10Palms Middle SchoolGrades: 6-8Distance: 2.4 mi
- 6/10Alexander Hamilton Senior High SchoolGrades: 9-12Distance: 1.6 mi
Get a cash offer in 3 minutes
Find out how much your home could sell for in as little as 3 minutes with a no-obligation cash offer.
Estimated market value
$4,565,000
Get a cash offer in 3 minutes
Find out how much your home could sell for in as little as 3 minutes with a no-obligation cash offer.
Estimated market value
$4,565,000
- California
- Los Angeles County
- Los Angeles
- 90035
- Cheviot Hills
- 1211 S Camden Dr
Nearby cities
Nearby neighborhoods
Nearby zip codes
Other Los Angeles Topics
