Incredible opportunity to own a once in a lifetime view. Never been listed 2-home combination boasting nearly 3,000sf and FOUR garage parking spaces on the 18th floor of Bella Vista Condominium. With unobstructed sweeping views of Washington DC including the Washington Monument, Capitol Rotunda and Potomac River from your private rooftop terrace, watch the planes land at nearby Reagan National. Home is ready for you to add your personal touches, and live in the heart of booming National Landing with Whole Foods Amazon HQ and the Pentagon across the street, the location simply can't be beat. This spectacular home is truly a blank canvas, just waiting for you to add your personal touch!
Sold for $1,560,000
$1,560,000
1211 S Eads St #1806 & 1804, Arlington, VA 22202
3beds
2,958sqft
Condominium
Built in 1989
-- sqft lot
$1,699,900 Zestimate®
$527/sqft
$6,518 Estimated rent
Home value
$1,699,900
$1.56M - $1.87M
$6,518/mo
Zestimate® history
Owner options
List your home for rent
$6,518/mo
Rent Zestimate®
Find your next renter with Zillow Rental Manager. Plus, with online applications, you can quickly screen prospective tenants – for free.
$6,518/mo
Rent Zestimate®
Refinance and save
$9,747/mo
Est. payment
Refinancing to a lower rate could help reduce your monthly payments and save thousands over the life of the loan.
$9,747/mo
Est. payment
Explore your selling options
Work with a Zillow partner agent
Leverage their expertise and Zillow's premium Showcase listings to get your home seen by more buyers.
Get startedList with your own agent
Get your home in front of millions of buyers by listing it on Zillow.
Learn how to do itSell it yourself
Take full control of how buyers see your home on Zillow by listing For Sale by Owner (FSBO).
List your homeWhat's special
Zillow last checked:
Listing updated:
Listed by:
Chris Masters 202-360-2426,
McWilliams/Ballard Inc.,
Co-Listing Agent: Robert Cook 817-565-9612,
McWilliams/Ballard Inc.
Bought with:
Patricia Ammann, 0225196377
Redfin Corporation
Source: Bright MLS,MLS#: VAAR2046950
Facts & features
Interior
Bedrooms & bathrooms
- Bedrooms: 3
- Bathrooms: 4
- Full bathrooms: 3
- 1/2 bathrooms: 1
- Main level bathrooms: 4
- Main level bedrooms: 3
Heating
- Heat Pump, Natural Gas
Cooling
- Central Air, Heat Pump, Electric
Appliances
- Included: Dishwasher, Disposal, Dryer, Exhaust Fan, Ice Maker, Microwave, Oven/Range - Electric, Refrigerator, Washer, Electric Water Heater
- Laundry: Dryer In Unit, Washer In Unit, In Unit
Features
- Combination Dining/Living, Primary Bath(s), 9'+ Ceilings
- Flooring: Hardwood, Carpet, Ceramic Tile
- Doors: Sliding Glass
- Windows: Double Pane Windows, Screens, Window Treatments
- Has basement: No
- Has fireplace: No
Interior area
- Total structure area: 2,958
- Total interior livable area: 2,958 sqft
- Finished area above ground: 2,958
Property
Parking
- Total spaces: 4
- Parking features: Underground, Garage
- Garage spaces: 4
Accessibility
- Accessibility features: 2+ Access Exits
Features
- Levels: One
- Stories: 1
- Pool features: Community
- Has spa: Yes
- Spa features: Bath
- Has view: Yes
- View description: City, River
- Has water view: Yes
- Water view: River
Details
- Additional structures: Above Grade
- Parcel number: 35001382
- Zoning: 340
- Special conditions: Standard
Construction
Type & style
- Home type: Condo
- Architectural style: Contemporary
- Property subtype: Condominium
- Attached to another structure: Yes
Materials
- Stucco
Condition
- New construction: No
- Year built: 1989
Utilities & green energy
- Sewer: Public Septic, Public Sewer
- Water: Public
- Utilities for property: Cable Available
Community & HOA
Community
- Security: Desk in Lobby, Main Entrance Lock, Monitored
- Condo and coop fee: $2,162 monthly
- Subdivision: Bella Vista
HOA
- Has HOA: No
- Amenities included: Elevator(s), Fitness Center, Party Room, Pool, Concierge
- Services included: Electricity, Gas, Parking Fee, Pool(s)
Location
- Region: Arlington
Financial & listing details
- Price per square foot: $527/sqft
- Annual tax amount: $7,709
- Date on market: 7/30/2024
- Listing agreement: Exclusive Right To Sell
- Ownership: Condominium
Price history
| Date | Event | Price |
|---|---|---|
| 9/23/2024 | Sold | $1,560,000-12.8%$527/sqft |
Source:  Bright MLS #VAAR2046950 Report a problem Bright MLS #VAAR2046950 Report a problem | ||
| 8/27/2024 | Pending sale | $1,789,900$605/sqft |
Source: Bright MLS #VAAR2046950 Report a problem | ||
| 8/21/2024 | Contingent | $1,789,900$605/sqft |
Source: Bright MLS #VAAR2046950 Report a problem | ||
| 7/30/2024 | Listed for sale | $1,789,900$605/sqft |
Source: Bright MLS #VAAR2046950 Report a problem | ||
Public tax history
Tax history is unavailable.
Neighborhood: Clarendon-Courthouse
Nearby homes
- $52,499,000-- bd-- ba5.9k sqft2250 Clarendon Blvd, Arlington, VA 22201Off Market
- $--1 bd1 ba704 sqft2250 Clarendon Blvd #1-1912, Arlington, VA 22201Off Market
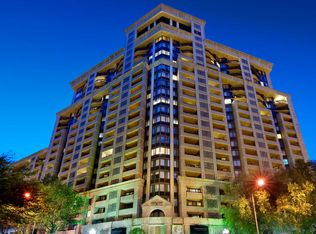
- $--1 bd1 ba679 sqft2250 Clarendon Blvd #1-1204, Arlington, VA 22201Off Market
- $--1 bd1 ba707 sqft2250 Clarendon Blvd #1-0613, Arlington, VA 22201Off Market
- $--1 bd1 ba714 sqft2250 Clarendon Blvd #1-0915, Arlington, VA 22201Off Market
- $--1 bd1 ba704 sqft2250 Clarendon Blvd #1-1012, Arlington, VA 22201Off Market
- $--1 bd1 ba752 sqft2250 Clarendon Blvd #1-1611, Arlington, VA 22201Off Market
- $--2 bd1 ba1k sqft2250 Clarendon Blvd #10610, Arlington, VA 22201Off Market
Nearby schools
GreatSchools rating
- 7/10Innovation Elementary SchoolGrades: PK-5Distance: 0.1 mi
- 9/10Dorothy Hamm MiddleGrades: 6-8Distance: 1.5 mi
- 7/10Washington Liberty High SchoolGrades: 9-12Distance: 1.3 mi
Schools provided by the listing agent
- High: Wakefield
- District: Arlington County Public Schools
Source: Bright MLS. This data may not be complete. We recommend contacting the local school district to confirm school assignments for this home.
Get a cash offer in 3 minutes
Find out how much your home could sell for in as little as 3 minutes with a no-obligation cash offer.
Estimated market value
$1,699,900
Get a cash offer in 3 minutes
Find out how much your home could sell for in as little as 3 minutes with a no-obligation cash offer.
Estimated market value
$1,699,900
- Virginia
- Arlington County
- Arlington
- 22202
- Clarendon-Courthouse
- 1211 S Eads St Unit 1806 & 1804
Nearby cities
Nearby neighborhoods
Nearby zip codes
Other Arlington Topics
