Skip main navigation
Off market
  • $558,600

    1211 S Lincoln St, Denver, CO 80210

    2beds
    1baths
    1,052sqft
    SingleFamily
    Built in 1900
    4,791 Square Feet Lot
    $558,600 Zestimate®
    $531/sqft
    $2,602 Estimated rent

    Home value

    $558,600

    $508,000 - $609,000

    $2,602/mo

    Zestimate® history
    Loading
    Loading...

    Owner options

    List your home for rent

    $2,602/mo

    Rent Zestimate®

    Find your next renter with Zillow Rental Manager. Plus, with online applications, you can quickly screen prospective tenants – for free.

    Learn more

    $2,602/mo

    Rent Zestimate®

    Refinance and save

    $3,240/mo

    Est. payment

    Refinancing to a lower rate could help reduce your monthly payments and save thousands over the life of the loan.

    See today's rates

    $3,240/mo

    Est. payment

    Explore your selling options

    Work with a Zillow partner agent

    Leverage their expertise and Zillow's premium Showcase listings to get your home seen by more buyers.

    Get started

    List with your own agent

    Get your home in front of millions of buyers by listing it on Zillow.

    Learn how to do it

    Sell it yourself

    Take full control of how buyers see your home on Zillow by listing For Sale by Owner (FSBO).

    List your home

    What's special

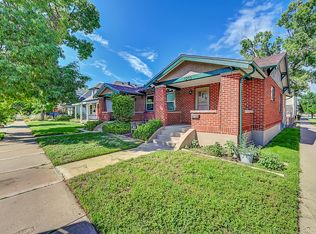
    Great Platte Park location! Just 4 short blocks to Old South Pearl St and less than a block from popular South Broadway restaurants. Only a block from Sprouts and Whole Foods is 2 more blocks away. Enjoy quick access to I-25 or Santa Fe Drive - only an 8-minute drive to downtown! Or leave your car at home and catch the light rail at Broadway Station or the Louisiana/Pearl station - both are a 10-minute walk. This 2 bed, 1 bath, 1,156 sq ft brick bungalow with basement bonus room and back porch was completely remodeled in 2017, with a fresh external paint job and fence in 2019. The chef in you will love the recently renovated kitchen: wood look tile provides a striking contrast to the white, updated kitchen cabinets and newer countertops. The counter bar is where your guests will gather, but you'll love the slim overhead vent, newer kitchen appliances, and stainless backsplash that create a kitchen focal point love. The spacious bathroom has modern his and hers sinks which are complemented by a tiled tub and rainfall showerhead. A quiet shower fan, stylish globe lighting, and spacious closet round out the bathroom amenities. Throughout the house, enjoy new privacy shades on all windows and curtain rods to add your own color and flair with curtains. Recessed LED lighting and dimmable bedroom lights give a customizable level of light. Newly installed dark hardwood covers the main rooms and the bedrooms. And everyone will love the ability to remotely control the ultra-high efficiency central A/C and furnace that is rare in these historic bungalow homes. As a smart home with hub link included, tenants can control sprinkler system, front door lock, lighting, smoke-CO2 detectors, heating/cooling, and whatever else you want to hook up to the system. In the back of the house, an enclosed patio room includes new bamboo flooring where you can find the included washer and dryer. From there, you can step down to the basement room with finished walls and ready for any use. In the summer, enjoy a maintenance-free front and back yard with privacy fence - yard service provided - and relax in the shade on the 350 sq ft back patio as you entertain your guests. House is available as early as June 11th. If interested, please contact Celeste to apply. Application fee will be applied to deposit if selected as tenant. TERM: 12 months. RENT: $2200.00. payable on the first day of each month. Payments shall be made online. DAMAGE DEPOSIT: $2200.00. This is NOT considered the last months' rent. INVENTORY: The following is included in the lease property: Refrigerator, Microwave, Dishwasher, Washer, Dryer, Stove/Oven, Guest Parking Permits. USE OF PREMISES. All adults over the age of 18 must be on the lease. Maximum occupancy is two (2) adults and two (2) children. ASSIGNMENT AND SUB-LETTING. Tenant shall not assign this Agreement, or sub-let this property UTILITIES. Utilities must be turned on in the Tenant's name at start of lease SMOKING/VAPING RULE: SMOKING/VAPING IS NOT PERMITTED IN OR AROUND PREMISES. UNIQUE DUTIES AND RESPONSIBILITIES OF RESIDENT: The Tenant shall: Shovel snow on the front path and all sidewalks within the property line within 72 hours of snow accumulation (City of Denver code). Change the air conditioning and furnace filters monthly. Show proof of renters insurance prior to lease commencement. Use furniture floor protectors for any furniture placed on the hardwood floors. PARKING: Tenants must apply for and use a residential parking permit through the City of Denver. Two (2) guest parking hangtag permits are included with a signed lease agreement. PETS: Pets allowed on a case by case basis and MUST be authorized in writing by Landlord. LATE CHARGE: late charges of $50 + $10/day

    This property is off market, which means it's not currently listed for sale or rent on Zillow. This may be different from what's available on other websites or public sources.

    Facts & features

    Interior

    Bedrooms & bathrooms
    • Bedrooms: 2
    • Bathrooms: 1
    Heating
    • Forced air
    Cooling
    • Other
    Appliances
    • Included: Dryer, Washer
    • Laundry: In Unit
    Features
    • Flooring: Hardwood
    • Basement: Partially finished
    • Has fireplace: Yes
    Interior area
    • Total interior livable area: 1,052 sqft

    Property

    Parking
    • Parking features: None, Garage
    Features
    • Exterior features: Brick
    Lot
    • Size: 4,791 Square Feet
    Details
    • Parcel number: 0522109023000

    Construction

    Type & style
    • Home type: SingleFamily
    Condition
    • Year built: 1900

    Community & HOA

    Location
    • Region: Denver

    Financial & listing details

    • Price per square foot: $531/sqft
    • Tax assessed value: $564,500
    • Annual tax amount: $2,645

    Price history

    DateEventPrice
    5/25/2021Listing removed--
    Source: Zillow Rental Manager Report a problem
    5/19/2021Listed for rent$2,200+4.8%$2/sqft
    Source: Zillow Rental Manager Report a problem
    2/1/2017Listing removed$2,100$2/sqft
    Source: Zillow Rental Network Report a problem
    1/28/2017Price change$2,100-8.7%$2/sqft
    Source: Zillow Rental Network Report a problem
    1/17/2017Price change$2,300-8%$2/sqft
    Source: Zillow Rental Network Report a problem
    1/13/2017Listed for rent$2,500$2/sqft
    Source: Zillow Rental Network Report a problem
    3/27/2010Listing removed$259,000$246/sqft
    Source: Keller Williams Denver Central #825481 Report a problem
    1/20/2010Listed for sale$259,000+7.9%$246/sqft
    Source: Keller Williams Denver Central #825481 Report a problem
    1/7/2010Sold$240,000-4%$228/sqft
    Source: Public Record Report a problem
    11/25/2009Price change$250,000-3.5%$238/sqft
    Source: Brian Smith #825481 Report a problem
    11/6/2009Price change$259,000-4.1%$246/sqft
    Source: Brian Smith #825481 Report a problem
    9/24/2009Listed for sale$270,000$257/sqft
    Source: Brian Smith #825481 Report a problem

    Public tax history

    YearProperty taxesTax assessment
    2024$2,645 +1.9%$34,140 -8.2%
    2023$2,597 +3.6%$37,170 +13.8%
    2022$2,506 +0.2%$32,650 -2.8%
    2021$2,501 +2.9%$33,580 -0.4%
    2020$2,431 +15.2%$33,712 -0.7%
    2019$2,111 $33,948 +24.4%
    2018$2,111 +0.3%$27,280
    2017$2,104 +11.2%$27,280 +12.6%
    2016$1,893 +16.2%$24,230
    2015$1,629 0%$24,230 +23.6%
    2014$1,629 -2.4%$19,610
    2013$1,670 +17.9%$19,610 -1.3%
    2012$1,416 +6.9%$19,860
    2011$1,324 +2.2%$19,860 -0.2%
    2010$1,296 +10.1%$19,890
    2009$1,177 -0.2%$19,890 +12.9%
    2008$1,179 +12.2%$17,620
    2007$1,050 +1.1%$17,620 +12.3%
    2006$1,039 +12.8%$15,690
    2005$921 +7.8%$15,690 +6.8%
    2003$854 +1.9%$14,690 +2.9%
    2002$838 $14,270 +28.6%
    2001-- $11,100
    Find assessor info on the county website

    Neighborhood: Platt Park

    Nearby schools

    GreatSchools rating
    Schools provided by the listing agent
    • Elementary: McKinley-Thatcher
    • Middle: Grant
    • High: South

    Source: The MLS. This data may not be complete. We recommend contacting the local school district to confirm school assignments for this home.

    Get a cash offer in 3 minutes
    Find out how much your home could sell for in as little as 3 minutes with a no-obligation cash offer.
    Estimated market value
    $558,600
    Get a cash offer in 3 minutes
    Find out how much your home could sell for in as little as 3 minutes with a no-obligation cash offer.
    Estimated market value
    $558,600