Breathtaking Oceanfront Oasis with Unparalleled Views
Nestled along the pristine coastline, this magnificent 3-bedroom, 2-bathroom, oceanfront residence epitomizes luxurious coastal living. Situated just steps away from a private path leading directly to the sandy shores, this home offers the perfect blend of elegance, comfort, and natural beauty. Whether you're seeking a serene escape or a stylish seaside retreat, this property promises an unparalleled lifestyle with awe-inspiring ocean vistas at every turn. Property also has income potential.
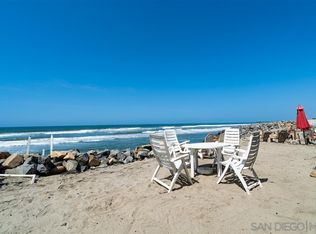
• Spectacular Views: Wake up to breathtaking sunrises and fall asleep to the soothing sound of waves crashing against the shore.
• Open-Concept Living: The spacious and airy floor plan is designed for modern living and effortless entertaining.
• Outdoor Paradise: Step outside to your own private paradise, where a sprawling deck awaits for al fresco dining, relaxation, and soaking in the coastal breeze. The private sandy yard with fire pit offers ample space for outdoor activities and gatherings with friends and family.
• Prime Location: Conveniently located just 50 yards from the path to the beach, this home provides easy access to swimming, surfing, sunbathing, and other beachside activities. Nearby attractions, dining establishments, and shopping destinations further enhance the coastal lifestyle experience.
Attached 1-car garage with additional parking space
• Central heating
• No HOA fees
Sold for $2,700,000
Listed by: Decorum Properties & Investments, Inc • Eric Lem • Contact: 714-642-8175
Bought with: Berkshire Hathaway HomeServices California Properties
$2,700,000
1211 S Pacific St APT B, Oceanside, CA 92054
3beds
1,548sqft
Condominium
Built in 1975
-- sqft lot
$2,987,700 Zestimate®
$1,744/sqft
$5,601 Estimated rent
Home value
$2,987,700
$2.69M - $3.32M
$5,601/mo
Zestimate® history
Owner options
List your home for rent
$5,601/mo
Rent Zestimate®
Find your next renter with Zillow Rental Manager. Plus, with online applications, you can quickly screen prospective tenants – for free.
$5,601/mo
Rent Zestimate®
Refinance and save
$17,318/mo
Est. payment
Refinancing to a lower rate could help reduce your monthly payments and save thousands over the life of the loan.
$17,318/mo
Est. payment
Explore your selling options
Work with a Zillow partner agent
Leverage their expertise and Zillow's premium Showcase listings to get your home seen by more buyers.
Get startedList with your own agent
Get your home in front of millions of buyers by listing it on Zillow.
Learn how to do itSell it yourself
Take full control of how buyers see your home on Zillow by listing For Sale by Owner (FSBO).
List your homeWhat's special
Modern livingPristine coastlineLuxurious coastal livingOpen - concept livingPrivate sandy yardPrivate paradiseOutdoor paradise
Zillow last checked:
Listing updated:
Listed by:
Eric Lem DRE #01988183 714-642-8175,
Decorum Properties & Investments, Inc
Bought with:
Kobe Zimmerman, DRE #01821223
Berkshire Hathaway HomeServices California Properties
Source: CRMLS,MLS#: OC24034593 Originating MLS: California Regional MLS
Originating MLS: California Regional MLSFacts & features
Interior
Bedrooms & bathrooms
- Bedrooms: 3
- Bathrooms: 2
- Full bathrooms: 2
- Main level bathrooms: 1
- Main level bedrooms: 1
Rooms
- Room types: Bedroom, Entry/Foyer, Kitchen, Laundry, Living Room, Primary Bathroom, Primary Bedroom, Sunroom, Utility Room
Primary bedroom
- Features: Primary Suite
Primary bedroom
- Features: Main Level Primary
Bedroom
- Features: All Bedrooms Down
Bedroom
- Features: Bedroom on Main Level
Bathroom
- Features: Bathroom Exhaust Fan, Bathtub, Dual Sinks, Laminate Counters, Linen Closet, Remodeled, Separate Shower, Tub Shower, Upgraded, Vanity
Kitchen
- Features: Laminate Counters
Heating
- Central
Cooling
- None
Appliances
- Included: Electric Oven, Electric Range, High Efficiency Water Heater, Ice Maker, Microwave, Water To Refrigerator, Water Heater, Dryer, Washer
- Laundry: Washer Hookup, Gas Dryer Hookup, Inside, Laundry Room
Features
- Breakfast Bar, Balcony, Ceiling Fan(s), Laminate Counters, Open Floorplan, Storage, All Bedrooms Down, Bedroom on Main Level, Main Level Primary, Primary Suite, Utility Room
- Flooring: Vinyl
- Doors: ENERGY STAR Qualified Doors, Mirrored Closet Door(s), Sliding Doors
- Windows: Blinds, Double Pane Windows, ENERGY STAR Qualified Windows, Screens, Shutters
- Has fireplace: Yes
- Fireplace features: Living Room
- Common walls with other units/homes: 1 Common Wall
Interior area
- Total interior livable area: 1,548 sqft
Property
Parking
- Total spaces: 2
- Parking features: Door-Single, Driveway, Driveway Up Slope From Street, Garage, On Site, Paved, Private, Garage Faces Side
- Attached garage spaces: 1
- Uncovered spaces: 1
Features
- Levels: One
- Stories: 1
- Entry location: Ground level
- Patio & porch: Concrete, Front Porch
- Exterior features: Barbecue, Lighting
- Pool features: None
- Spa features: None
- Fencing: Brick
- Has view: Yes
- View description: Coastline, Ocean, Panoramic, Rocks, Water
- Has water view: Yes
- Water view: Coastline,Ocean,Water
- Waterfront features: Beach Front, Ocean Access, Ocean Front, Ocean Side Of Highway, Seawall
Lot
- Size: 4,874 Square Feet
- Features: 0-1 Unit/Acre, Rectangular Lot, Rocks, Value In Land
Details
- Additional structures: Storage
- Parcel number: 1521410402
- Zoning: R1
- Special conditions: Standard
Construction
Type & style
- Home type: Condo
- Architectural style: Traditional
- Property subtype: Condominium
- Attached to another structure: Yes
Materials
- Unknown
- Foundation: Pillar/Post/Pier
- Roof: Composition
Condition
- Turnkey
- New construction: No
- Year built: 1975
Utilities & green energy
- Electric: Electricity - On Property
- Sewer: Shared Septic
- Water: Public
- Utilities for property: Cable Available, Electricity Connected, See Remarks, Water Connected
Community & HOA
Community
- Features: Biking, Curbs, Dog Park, Hiking, Park, Storm Drain(s), Street Lights, Suburban, Sidewalks, Water Sports
- Security: Carbon Monoxide Detector(s), Fire Detection System, Smoke Detector(s), Security Lights
Location
- Region: Oceanside
Financial & listing details
- Price per square foot: $1,744/sqft
- Tax assessed value: $2,754,000
- Annual tax amount: $30,819
- Date on market: 2/22/2024
- Cumulative days on market: 17 days
- Listing terms: Cash,Conventional,Cal Vet Loan,1031 Exchange,FHA,Fannie Mae,Submit,VA Loan
- Road surface type: Paved
Price history
| Date | Event | Price |
|---|---|---|
| 4/30/2024 | Sold | $2,700,000+3.9%$1,744/sqft |
Source:  CRMLS #OC24034593 Report a problem CRMLS #OC24034593 Report a problem | ||
| 3/15/2024 | Contingent | $2,599,000$1,679/sqft |
Source: CRMLS #OC24034593 Report a problem | ||
| 3/6/2024 | Listed for sale | $2,599,000$1,679/sqft |
Source: CRMLS #OC24034593 Report a problem | ||
| 2/15/2021 | Listing removed | -- |
Source:  RE/MAX International Report a problem RE/MAX International Report a problem | ||
| 12/4/2020 | Price change | $12,500+31.6%$8/sqft |
Source: RE/MAX Hometown Realtors #200053091 Report a problem | ||
| 10/24/2020 | Listed for rent | $9,500+72.7%$6/sqft |
Source: RE/MAX Hometown, Realtors #200024458 Report a problem | ||
| 7/4/2020 | Listing removed | $5,500$4/sqft |
Source: RE/MAX Hometown Realtors #200024458 Report a problem | ||
| 6/16/2020 | Price change | $5,500+22.2%$4/sqft |
Source: RE/MAX Hometown Realtors #200024458 Report a problem | ||
| 5/30/2020 | Listed for rent | $4,500-64%$3/sqft |
Source: RE/MAX Hometown Realtors #200024458 Report a problem | ||
| 4/17/2020 | Listing removed | $12,500$8/sqft |
Source: RE/MAX Hometown Realtors #190021488 Report a problem | ||
| 3/1/2020 | Price change | $12,500+19%$8/sqft |
Source: RE/MAX Hometown Realtors #190021488 Report a problem | ||
| 1/24/2020 | Listed for rent | $10,500$7/sqft |
Source: RE/MAX Hometown Realtors #190021488 Report a problem | ||
| 10/26/2019 | Listing removed | $10,500$7/sqft |
Source: RE/MAX Hometown Realtors #190021488 Report a problem | ||
| 5/7/2019 | Price change | $10,500+90.9%$7/sqft |
Source: RE/MAX Hometown, Realtors #190021488 Report a problem | ||
| 4/23/2019 | Listed for rent | $5,500$4/sqft |
Source: RE/MAX Hometown, Realtors #190021488 Report a problem | ||
Public tax history
| Year | Property taxes | Tax assessment |
|---|---|---|
| 2025 | $30,819 +12.4% | $2,754,000 +12.5% |
| 2024 | $27,417 +3.2% | $2,448,000 +2% |
| 2023 | $26,574 +50.5% | $2,400,000 +51.3% |
| 2022 | $17,653 -0.4% | $1,585,783 +2% |
| 2021 | $17,723 +3.2% | $1,554,690 +1% |
| 2020 | $17,173 +324.2% | $1,538,750 +319% |
| 2019 | $4,048 +0% | $367,231 +2% |
| 2018 | $4,048 +1.9% | $360,031 +2% |
| 2017 | $3,974 +3.3% | $352,972 +2% |
| 2016 | $3,845 +3% | $346,052 +1.5% |
| 2015 | $3,734 +4% | $340,855 +2% |
| 2014 | $3,590 | $334,179 +0.5% |
| 2013 | -- | $332,669 +2% |
| 2012 | -- | $326,147 +2% |
| 2011 | -- | $319,753 +0.8% |
| 2010 | -- | $317,365 -0.2% |
| 2009 | -- | $318,120 +2% |
| 2008 | -- | $311,883 +2% |
| 2007 | -- | $305,769 +2% |
| 2006 | -- | $299,775 +2% |
| 2005 | -- | $293,898 +2% |
| 2004 | -- | $288,137 +1.9% |
| 2003 | -- | $282,857 +2% |
| 2002 | -- | $277,312 +2% |
| 2001 | -- | $271,875 |
Find assessor info on the county website
Neighborhood: Townsite
Nearby homes
- $2,681,1003 bd2 ba1.9k sqft1211 S Pacific St APT A, Oceanside, CA 92054Off Market
- $1,804,5003 bd2 ba1.5k sqft1211 S Pacific St, Oceanside, CA 92054Off Market
- $6,261,2008 bd9 ba5.7k sqft1213 S Pacific St #A-B, Oceanside, CA 92054Off Market

- $---- bd-- ba-- sqft1213 S Pacific St, Oceanside, CA 92054Off Market
- $1,396,9002 bd2 ba1.2k sqft1205 S Pacific St #1, Oceanside, CA 92054Off Market
- $2,643,3003 bd3 ba1.4k sqft1205 S Pacific St #2, Oceanside, CA 92054Off Market
- $1,945,8003 bd3 ba-- sqft1205 S Pacific St, Oceanside, CA 92054Off Market
- $1,799,0003 bd2 ba1.5k sqft1215 S Pacific St #2, Oceanside, CA 92054Off Market
Nearby schools
GreatSchools rating
- 4/10South Oceanside Elementary SchoolGrades: K-5Distance: 0.9 mi
- 4/10Lincoln Middle SchoolGrades: 6-8Distance: 1.3 mi
- 5/10Oceanside High SchoolGrades: 9-12Distance: 1.2 mi
Schools provided by the listing agent
- Middle: Lincoln
- High: Oceanside
Source: CRMLS. This data may not be complete. We recommend contacting the local school district to confirm school assignments for this home.
Get a cash offer in 3 minutes
Find out how much your home could sell for in as little as 3 minutes with a no-obligation cash offer.
Estimated market value
$2,987,700
Get a cash offer in 3 minutes
Find out how much your home could sell for in as little as 3 minutes with a no-obligation cash offer.
Estimated market value
$2,987,700
- California
- San Diego County
- Oceanside
- 92054
- Townsite
- 1211 S Pacific St Apartment B
Nearby cities
Nearby neighborhoods
Nearby zip codes
Other Oceanside Topics
