Skip main navigation
Off market
  • $148,700

    1211 S Taft Ave, Evansville, IN 47714

    3beds
    1baths
    725sqft
    SingleFamily
    Built in 1942
    8,276 Square Feet Lot
    $148,700 Zestimate®
    $205/sqft
    $982 Estimated rent

    Home value

    $148,700

    $135,000 - $161,000

    $982/mo

    Zestimate® history
    Loading
    Loading...

    Owner options

    List your home for rent

    $982/mo

    Rent Zestimate®

    Find your next renter with Zillow Rental Manager. Plus, with online applications, you can quickly screen prospective tenants – for free.

    Learn more

    $982/mo

    Rent Zestimate®

    Refinance and save

    $932/mo

    Est. payment

    Refinancing to a lower rate could help reduce your monthly payments and save thousands over the life of the loan.

    See today's rates

    $932/mo

    Est. payment

    Explore your selling options

    Work with a Zillow partner agent

    Leverage their expertise and Zillow's premium Showcase listings to get your home seen by more buyers.

    Get started

    List with your own agent

    Get your home in front of millions of buyers by listing it on Zillow.

    Learn how to do it

    Sell it yourself

    Take full control of how buyers see your home on Zillow by listing For Sale by Owner (FSBO).

    List your home

    What's special

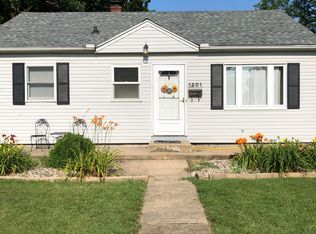
    Move right in to this beautiful ranch, conveniently located across from Lorraine Park! This home is remodeled with upgrades you will find in much higher-priced homes. The inviting front screened porch adds extra living space in the Spring, Summer, and Fall, and has views of the park. You can have separate indoor living areas with the large main floor Living Room, and the 26x11 Family Room in the basement. The eat-in Kitchen has an attractive modern ceramic tile backsplash, newer countertop, and high faucet, and all appliances are included, plus the corner bench and table with storage under the seats. The 2 Bedrooms on the main floor are painted in pleasant, neutral colors, and the large Bath has a newer ceramic tile floor and tub surround, glass blocks as the window, allowing plenty of natural light, and all new plumbing. The waterproofed basement has a transferable lifetime warranty, and offers an entire other area of living space. The basement Family Room is beautifully finished with bullnose corners. There is also a 3rd Bedroom with a closet that could also be a great office. The Utility Room offers even more storage, and has a newer 200 amp circuit breaker box, 50 gal water heater, and furnace. The 24x24 Garage was built in 2005, and has a 16x8 insulated door, 100 amp breaker box, drain in the floor, and an iDrive door opener. Behind the garage is a 16x12 storage shed with metal roof. The backyard is mostly fenced, and has a garden spot and large patio, plus many perennials, such as day lilies, forsythia, daisies, butterfly bush, hostas, mums, roses. The front yard has a red bud, baby oak, and pink dogwood. Updates include: windows 2008; siding, gutters, soffit, fascia 2007; newer electric up to the weatherhead, and more! Sale to include: refrigerator, range/oven, dishwasher, microwave and cart, kitchen corner bench and table set, all blinds.

    This property is not currently displayed as for sale or rent on Zillow. This may be different from what's on other websites or public sources.

    Facts & features

    Interior

    Bedrooms & bathrooms
    • Bedrooms: 3
    • Bathrooms: 1
    Heating
    • Other
    Cooling
    • Central
    Interior area
    • Total interior livable area: 725 sqft

    Property

    Parking
    • Parking features: Garage - Detached
    Lot
    • Size: 8,276 Square Feet
    Details
    • Parcel number: 820634013089021027

    Construction

    Type & style
    • Home type: SingleFamily
    Materials
    • Frame
    • Roof: Asphalt
    Condition
    • Year built: 1942

    Community & HOA

    Location
    • Region: Evansville

    Financial & listing details

    • Price per square foot: $205/sqft
    • Tax assessed value: $87,200
    • Annual tax amount: $653

    Price history

    DateEventPrice
    10/28/2013Sold$77,900-2.5%$107/sqft
    Source: Agent Provided Report a problem
    9/5/2013Listed for sale$79,900$110/sqft
    Source: RE/MAX Midwest Real Estate #202286 Report a problem

    Public tax history

    YearProperty taxesTax assessment
    2025$653 +0.2%$87,200 +10.4%
    2024$651 +1.9%$79,000 +1.7%
    2023$639 +6.5%$77,700 -0.5%
    2022$600 +3.5%$78,100 +7.1%
    2021$579 +1.3%$72,900 -0.3%
    2020$572 +1.8%$73,100 -0.1%
    2019$562 +2.3%$73,200 -0.3%
    2018$549 +2.6%$73,400 +0.7%
    2017$535 $72,900 -0.5%
    2016$535 +4.1%$73,300 +2.4%
    2014$514 +0.1%$71,600 -0.4%
    2013$514 -3.9%$71,900 -3.9%
    2012$534 +25.5%$74,800 +5.8%
    2011$426 +7.2%$70,700
    2010$397 +11.3%$70,700
    2009$357 $70,700 -8.8%
    2008-- $77,500 +1%
    2007-- $76,700
    2006-- --
    2003-- $21,200
    2001-- $21,200
    Find assessor info on the county website

    Neighborhood: Lorraine Park

    Nearby schools

    GreatSchools rating
    Get pre-qualified for a loan
    At Zillow Home Loans, we can pre-qualify you in as little as 5 minutes with no impact to your credit score.

    An equal housing lender. NMLS #10287.

    Sell for more on Zillow
    Get a Zillow Showcase℠ listing at no additional cost and you could sell for .
    $148,700
    2% more
    +$2,974
    With Zillow Showcase(estimated)
    $151,674
