Welcome Home to this award-winning floorplan set on almost a quarter acre in the coveted Brightleaf community! Enjoy an amenity rich, active lifestyle tucked right off Hwy 70, just minutes away from Brier Creek shopping and dining. All the space and functionality you can ask for just got fresh carpet and paint throughout. Engineered hardwoods, granite, tile and all the other nice details are here! A true 5 bedroom plus a loft space and bonus room, this home offers flexibility and functionality, including a first floor bedroom and full bath. The primary retreat offers his and hers closets and vanities and separate soaking tub and walk-in shower. Enjoy an oversized screened porch plus a spacious raised deck overlooking your fenced, FLAT backyard...what a nice surprise. And the firepit area is ready for upcoming Summer evenings! The community boasts swimming, tennis, trails, athletic club and winding wide streets with extra attention to natural spaces. Plus a brand new roof going on right now!
Sold for $570,000
Zestimate®
$570,000
1211 San Antonio Blvd, Durham, NC 27703
5beds
2,749sqft
Single Family Residence, Residential
Built in 2018
10,454 Square Feet Lot
$570,000 Zestimate®
$207/sqft
$2,893 Estimated rent
Home value
$570,000
$542,000 - $599,000
$2,893/mo
Zestimate® history
Owner options
List your home for rent
$2,893/mo
Rent Zestimate®
Find your next renter with Zillow Rental Manager. Plus, with online applications, you can quickly screen prospective tenants – for free.
$2,893/mo
Rent Zestimate®
Refinance and save
$3,752/mo
Est. payment
Refinancing to a lower rate could help reduce your monthly payments and save thousands over the life of the loan.
$3,752/mo
Est. payment
Explore your selling options
Work with a Zillow partner agent
Leverage their expertise and Zillow's premium Showcase listings to get your home seen by more buyers.
Get startedList with your own agent
Get your home in front of millions of buyers by listing it on Zillow.
Learn how to do itSell it yourself
Take full control of how buyers see your home on Zillow by listing For Sale by Owner (FSBO).
List your homeWhat's special
Fenced flat backyardEngineered hardwoodsSpacious raised deckAlmost a quarter acreOversized screened porchPrimary retreatFirepit area
Zillow last checked:
Listing updated:
Listed by:
Samantha Koch 919-223-7231,
Keller Williams Legacy
Bought with:
Cindi Honeycutt, 294963
Keller Williams Realty
Zach Honeycutt, 299010
Keller Williams Realty
Source: Doorify MLS,MLS#: 10170126
Facts & features
Interior
Bedrooms & bathrooms
- Bedrooms: 5
- Bathrooms: 3
- Full bathrooms: 3
Heating
- Central
Cooling
- Central Air
Features
- Flooring: Carpet, Simulated Wood, Tile
Interior area
- Total structure area: 2,749
- Total interior livable area: 2,749 sqft
- Finished area above ground: 2,749
- Finished area below ground: 0
Property
Parking
- Total spaces: 2
- Parking features: Garage - Attached
- Attached garage spaces: 2
Features
- Levels: Two
- Stories: 2
- Has view: Yes
Lot
- Size: 10,454 Square Feet
Details
- Parcel number: 221592
- Special conditions: Standard
Construction
Type & style
- Home type: SingleFamily
- Architectural style: Transitional
- Property subtype: Single Family Residence, Residential
Materials
- Stone Veneer, Vinyl Siding
- Foundation: Slab
- Roof: Shingle
Condition
- New construction: No
- Year built: 2018
Utilities & green energy
- Sewer: Public Sewer
- Water: Public
Community & HOA
Community
- Subdivision: Brightleaf at the Park
HOA
- Has HOA: Yes
- Services included: None
- HOA fee: $300 quarterly
Location
- Region: Durham
Financial & listing details
- Price per square foot: $207/sqft
- Tax assessed value: $599,560
- Annual tax amount: $5,943
- Date on market: 5/28/2026
Price history
| Date | Event | Price |
|---|---|---|
| 6/22/2026 | Sold | $570,000-0.9%$207/sqft |
Source:  Doorify MLS #10170126 Report a problem Doorify MLS #10170126 Report a problem | ||
| 6/1/2026 | Pending sale | $575,000$209/sqft |
Source: Doorify MLS #10170126 Report a problem | ||
| 5/28/2026 | Listed for sale | $575,000+61.6%$209/sqft |
Source: Doorify MLS #10170126 Report a problem | ||
| 8/23/2018 | Sold | $355,876$129/sqft |
Source: Doorify MLS #2189816 Report a problem | ||
Public tax history
| Year | Property taxes | Tax assessment |
|---|---|---|
| 2025 | $5,943 +27.1% | $599,560 +78.8% |
| 2024 | $4,677 +6.5% | $335,325 |
| 2023 | $4,392 +2.3% | $335,325 |
| 2022 | $4,292 +1.8% | $335,325 +1.3% |
| 2021 | $4,217 +2.4% | $331,033 |
| 2020 | $4,118 | $331,033 |
| 2019 | $4,118 | $331,033 +385.8% |
| 2018 | $4,118 | $68,145 |
Find assessor info on the county website
Neighborhood: 27703
Nearby homes
- $621,5005 bd3 ba3.1k sqft1007 Big Spring Cir, Durham, NC 27703Off Market
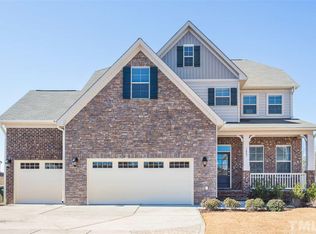
- $565,7004 bd2 ba2.7k sqft1209 San Antonio Blvd, Durham, NC 27703Off Market
- $607,4005 bd4 ba3.5k sqft1303 San Antonio Blvd, Durham, NC 27703Off Market
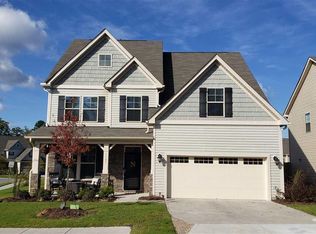
- $667,0006 bd4 ba3.6k sqft1210 San Antonio Blvd, Durham, NC 27703Off Market
- $666,4005 bd4 ba3.8k sqft1009 Big Spring Cir, Durham, NC 27703Off Market
- $673,1005 bd4 ba3.3k sqft1207 San Antonio Blvd, Durham, NC 27703Off Market
- $509,4005 bd3 ba2.4k sqft1206 San Antonio Blvd, Durham, NC 27703Off Market
- $549,3004 bd3 ba2.7k sqft1302 San Antonio Blvd, Durham, NC 27703Off Market
Nearby schools
GreatSchools rating
- 5/10Spring Valley Elementary SchoolGrades: PK-5Distance: 0.6 mi
- 5/10Neal MiddleGrades: 6-8Distance: 2 mi
- 2/10Southern School of Energy and SustainabilityGrades: 9-12Distance: 3.4 mi
Schools provided by the listing agent
- Elementary: Durham - Spring Valley Elementary School
- Middle: Durham - Neal Middle
- High: Durham - Southern School of Energy and Sustainability
Source: Doorify MLS. This data may not be complete. We recommend contacting the local school district to confirm school assignments for this home.
Get a cash offer in 3 minutes
Find out how much your home could sell for in as little as 3 minutes with a no-obligation cash offer.
Estimated market value
$570,000
Get a cash offer in 3 minutes
Find out how much your home could sell for in as little as 3 minutes with a no-obligation cash offer.
Estimated market value
$570,000
- North Carolina
- Durham County
- Durham
- 27703
- 1211 San Antonio Blvd
Nearby cities
Nearby neighborhoods
Nearby zip codes
Other Durham Topics
