Skip main navigation
Pending
  • $418,990

    1211 Sandy Heights Loop NE Lot 120, Navassa, NC 28451

    4beds
    2,032sqft
    : 
    Loading
    Get pre-qualified
    Single Family Residence
    Built in 2026
    0.31 Acres Lot
    $418,300 Zestimate®
    $206/sqft
    $78/mo HOA

    What's special

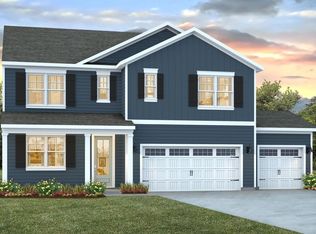
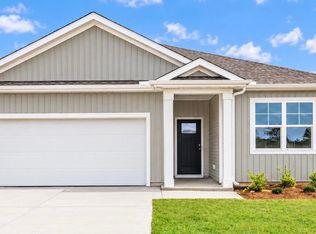
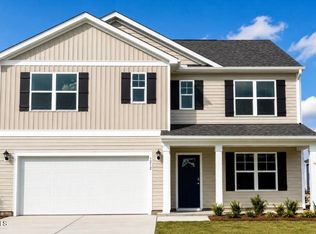
    Welcome to Cedar Hill Landing! Our newest community in Navassa, NC. The Litchfield floorplan is perfect for one-story living and entertaining and features 11 ft ceilings. The huge covered patio sits right off of the main dining area with 4 panel sliders leading you outside...so much natural light to enjoy! The open concept kitchen features a walk-in pantry, and stainless-steel appliances! Luxury vinyl plank flooring is included throughout the home to handle all your beach days year-round. The primary bedroom features a step-in 5-foot shower and dual vanity. This new home comes equipped with an included smart home system with a 7'' touch screen that controls your front door digital lock, front porch light, z-wave thermostat and video doorbell. The system is also controlled via voice command and an included phone app for remote use. This beautiful new community has a resort style pool, playground, clubhouse and fitness center, sport courts to include pickleball, basketball, and tennis, a firepit, hot tub, sand volleyball courts, walking track, dog park, and more Less than 15 minutes from the heart of Wilmington and Leland, it's a great place and still feel close to all the action. Come see us today and make us home!
    34 days
    |
    17
    |
    0
    |

    Zillow last checked:

    Listing updated:

    Listed by:

    Team D.R. Horton 910-909-4192,

    D.R. Horton, Inc

    Source: Hive MLS,MLS#: 100574345MLS LogoOriginating MLS: Cape Fear Realtors MLS, Inc.

      Facts & features

      Interior

      Bedrooms & bathrooms
      • Bedrooms: 4
      • Bathrooms: 2
      • Full bathrooms: 2
      Rooms
      • Room types: Master Bedroom, Bedroom 1, Bedroom 2, Bedroom 3, Dining Room, Living Room
      Primary bedroom
      • Level: First
      • Dimensions: 14.9 x 15.5
      Bedroom 1
      • Level: First
      • Dimensions: 15.5 x 14.2
      Bedroom 2
      • Level: First
      • Dimensions: 12.5 x 11
      Bedroom 3
      • Level: First
      • Dimensions: 12.2 x 11
      Dining room
      • Level: First
      • Dimensions: 11.2 x 11.6
      Kitchen
      • Level: First
      • Dimensions: 13.1 x 11.3
      Living room
      • Level: First
      • Dimensions: 14.2 x 16.8
      Heating
      • Heat Pump, Electric
      Cooling
      • Central Air, Heat Pump
      Appliances
      • Included: Electric Oven, Electric Cooktop, Built-In Microwave, Dishwasher
      • Laundry: Laundry Room
      Features
      • Master Downstairs, Tray Ceiling(s), High Ceilings, Kitchen Island, Pantry, Walk-in Shower
      • Flooring: LVT/LVP
      • Basement: None
      • Attic: Access Only,Partially Floored,Pull Down Stairs
      Interior area
      • Total structure area: 2,032
      • Total interior livable area: 2,032 sqft

      Property

      Parking
      • Total spaces: 2
      • Parking features: Garage Faces Front, Concrete, Garage Door Opener
      • Attached garage spaces: 2
      Accessibility
      • Accessibility features: None, Smart Technology
      Features
      • Levels: One
      • Patio & porch: Covered, Patio
      • Fencing: None
      • Has view: Yes
      • View description: See Remarks
      • Frontage type: See Remarks
      Lot
      • Size: 0.31 Acres
      Details
      • Parcel number: 017aa020
      • Zoning: PUD
      • Special conditions: Standard

      Construction

      Type & style
      • Home type: SingleFamily
      • Property subtype: Single Family Residence
      Materials
      • Vinyl Siding, Wood Frame
      • Foundation: Slab
      • Roof: Architectural Shingle
      Condition
      • New construction: Yes
      • Year built: 2026

      Utilities & green energy

      • Sewer: Public Sewer
      • Water: Public
      • Utilities for property: Sewer Available, Water Available
      Green energy
      • Energy efficient items: Lighting, Thermostat

      Community & HOA

      Community
      • Security: Smoke Detector(s)
      • Subdivision: Cedar Hill Landing
      HOA
      • Has HOA: Yes
      • Amenities included: Barbecue, Basketball Court, Pool, Dog Park, Fitness Center, Jogging Path, Maintenance Grounds, Management, Party Room, Pickleball, Picnic Area, Playground, Sidewalks, Street Lights, Tennis Court(s), Trail(s)
      • HOA fee: $936 annually
      • HOA name: First Service Residential
      • HOA phone: 919-375-7592
      Location
      • Region: Navassa

      Financial & listing details

      • Price per square foot: $206/sqft
      • Tax assessed value: $50,000
      • Date on market: 5/15/2026
      • Cumulative days on market: 34 days
      • Listing agreement: Exclusive Agency
      • Listing terms: Cash,Conventional,FHA,USDA Loan,VA Loan
      • Road surface type: Paved

        Estimated market value

        $418,300

        $397,000 - $439,000

        $2,482/mo

        Price history

        DateEventPrice
        6/12/2026Pending sale$418,990$206/sqft
        Source: Hive MLS #100574345 Report a problem
        5/15/2026Listed for sale$418,990$206/sqft
        Source: Hive MLS #100574345 Report a problem

        Public tax history

        Tax history is unavailable.

        Monthly payment

        Est. payment

        Payment breakdown

        Explore the cost of this home by adjusting the details. Changes won't be saved.
        All calculations are estimates and provided by Zillow, Inc. for informational purposes only. Actual amounts may vary.
        HOA fees may include property taxes on listings classified as Co-Ops. Contact the listing agent and/or owner for fee details.
        Mortgage interest rates are dependent on a number of factors, including credit score, down payment, and repayment length. Interest rate data provided by Zillow Group Marketplace, Inc. as of 1/1/1970 from various mortgage lenders with which we have lead or other similar arrangements; the Estimated Payment is an average of those rates.
        See how much you could borrow to make a competitive offer.

        Climate risks

        Neighborhood: 28451

        Getting around

        0 / 100
        Car-Dependent
        25 / 100
        Somewhat Bikeable

        Nearby schools

        GreatSchools rating
        Schools provided by the listing agent
        • Elementary: Lincoln
        • Middle: Leland
        • High: North Brunswick

        Source: Hive MLS. This data may not be complete. We recommend contacting the local school district to confirm school assignments for this home.

        A local agent can set up tours, give advice and negotiate with sellers.

        Browse local experts

        Similar homes