Skip main navigation
Pending
  • $420,000

    1211 Sandy Ln, The Dalles, OR 97058

    3beds
    1,400sqft
    : 
    $2,856/mo
    Get pre-qualified
    Residential, Single Family Residence
    Built in 1972
    8,276 Square Feet Lot
    $-- Zestimate®
    $300/sqft
    $-- HOA

    What's special

    Fully fenced yardPrivate oasisUpdated kitchenFully remodeled bathroomCovered patioBeautifully updated single-level homeManicured landscaping
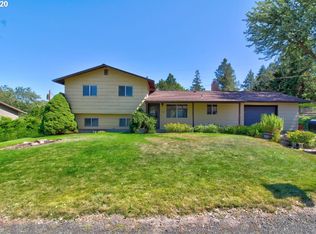
    This beautifully updated single-level home is simply a place that you want to come home to. The front door welcomes you into a bright front living room where large windows fill the space with natural light. The fully remodeled bathroom and updated kitchen, complete with stainless steel appliances, add stylish, move-in-ready appeal, while a spacious laundry room adds everyday convenience. Three generous bedrooms offer comfortable retreats, including one with a private ensuite half bath. Slide open the back door to your own private oasis: a covered patio and fully fenced yard, perfect for relaxing or entertaining. Manicured landscaping and a terraced wall frame a tidy exterior and ample parking easily accommodates your boat, RV, and multiple vehicles. Turnkey and ideally located close to everything The Dalles has to offer, this home has everything you need in a desirable neighborhood.
    46 days
    223
    10

    Likely to sell faster than

    Zillow last checked:

    Listing updated:

    Listed by:

    Cody Cornett 219-916-0451,

    Copper West Real Estate

    Source: RMLS (OR),MLS#: 222987042MLS Logo

      Facts & features

      Interior

      Bedrooms & bathrooms
      • Bedrooms: 3
      • Bathrooms: 2
      • Full bathrooms: 1
      • Partial bathrooms: 1
      • Main level bathrooms: 2
      Rooms
      • Room types: Bedroom 2, Bedroom 3, Dining Room, Family Room, Kitchen, Living Room, Primary Bedroom
      Primary bedroom
      • Level: Main
      Heating
      • Forced Air, Heat Pump
      Cooling
      • Heat Pump
      Appliances
      • Included: Free-Standing Range, Free-Standing Refrigerator, Stainless Steel Appliance(s), Electric Water Heater
      • Laundry: Laundry Room
      Features
      • Flooring: Hardwood, Tile
      • Windows: Double Pane Windows
      • Basement: Crawl Space
      • Number of fireplaces: 1
      • Fireplace features: Gas
      Interior area
      • Total structure area: 1,400
      • Total interior livable area: 1,400 sqft
      Video & virtual tour

      Property

      Parking
      • Total spaces: 2
      • Parking features: Driveway, Attached
      • Attached garage spaces: 2
      • Has uncovered spaces: Yes
      Accessibility
      • Accessibility features: Accessible Entrance, Garage On Main, Main Floor Bedroom Bath, One Level, Utility Room On Main, Accessibility
      Features
      • Levels: One
      • Stories: 1
      • Patio & porch: Covered Patio, Patio
      • Exterior features: Garden, Yard
      • Has view: Yes
      • View description: Territorial
      Lot
      • Size: 8,276 Square Feet
      • Features: Level, Sprinkler, SqFt 7000 to 9999
      Details
      • Additional structures: PoultryCoop, ToolShed
      • Parcel number: 8189

      Construction

      Type & style
      • Home type: SingleFamily
      • Architectural style: Ranch
      • Property subtype: Residential, Single Family Residence
      Materials
      • Wood Siding
      • Foundation: Concrete Perimeter
      • Roof: Composition
      Condition
      • Updated/Remodeled
      • New construction: No
      • Year built: 1972

      Utilities & green energy

      • Gas: Gas
      • Sewer: Public Sewer
      • Water: Public

      Community & HOA

      HOA
      • Has HOA: No
      Location
      • Region: The Dalles

      Financial & listing details

      • Price per square foot: $300/sqft
      • Tax assessed value: $370,570
      • Annual tax amount: $3,857
      • Date on market: 7/17/2026
      • Cumulative days on market: 46 days
      • Listing terms: Cash,Conventional,FHA,VA Loan
      • Road surface type: Paved

        Estimated market value

        Not available

        Estimated sales range

        Not available

        Not available

        Price history

        DateEventPrice
        8/7/2026Pending sale$420,000$300/sqft
        Source: RMLS (OR) #222987042 Report a problem
        8/2/2026Listed for sale$420,000$300/sqft
        Source: RMLS (OR) #222987042 Report a problem
        7/27/2026Pending sale$420,000$300/sqft
        Source: RMLS (OR) #222987042 Report a problem
        7/18/2026Listed for sale$420,000+10.8%$300/sqft
        Source: RMLS (OR) #222987042 Report a problem
        5/10/2023Listing removed--
        Source: Owner Report a problem
        2/26/2023Pending sale$379,000$271/sqft
        Source: Owner Report a problem
        1/14/2023Price change$379,000+3.8%$271/sqft
        Source: Owner Report a problem
        1/5/2023Listed for sale$365,000-2.7%$261/sqft
        Source: Owner Report a problem
        6/9/2021Listing removed--
        Source: Owner Report a problem
        5/17/2021Listed for sale$375,000+109.5%$268/sqft
        Source: Owner Report a problem
        7/16/2011Listing removed$179,000$128/sqft
        Source: Windermere Glenn Taylor Real Estate #11431265 Report a problem
        7/10/2011Listed for sale$179,000$128/sqft
        Source: Windermere Glenn Taylor Real Estate #11431265 Report a problem

        Public tax history

        YearProperty taxesTax assessment
        2025$3,858 +2.8%$214,736 +3%
        2024$3,753 +3%$208,482 +3%
        2023$3,643 +2.3%$202,410 +3%
        2022$3,562 +3.2%$196,515 +3%
        2021$3,453 +2.5%$190,791 +3%
        2020$3,368 -5.3%$185,234 +3%
        2019$3,556 +2.9%$179,839 +3%
        2018$3,457 $174,601 +3%
        2017$3,457 +9.3%$169,516 +3%
        2016$3,164 $164,579
        Find assessor info on the county website

        Monthly payment

        Est. payment

        Payment breakdown

        Explore the cost of this home by adjusting the details. Changes won't be saved.
        All calculations are estimates and provided by Zillow, Inc. for informational purposes only. Actual amounts may vary.
        HOA fees may include property taxes on listings classified as Co-Ops. Contact the listing agent and/or owner for fee details.
        See how much you could borrow to make a competitive offer.

        Climate risks

        Neighborhood: 97058

        Getting around

        25 / 100
        Car-Dependent
        20 / 100
        Somewhat Bikeable

        Nearby schools

        GreatSchools rating
        Schools provided by the listing agent
        • Elementary: Chenowith
        • Middle: The Dalles
        • High: The Dalles

        Source: RMLS (OR). This data may not be complete. We recommend contacting the local school district to confirm school assignments for this home.

        A local agent can set up tours, give advice and negotiate with sellers.

        Browse local experts