Skip main navigation
Sold for $1,125,000
  • $1,125,000

    1211 Santa Clara Ave, Alameda, CA 94501

    2beds
    1,300sqft
    Residential, Single Family Residence
    Built in 1896
    2,178 Square Feet Lot
    $1,137,500 Zestimate®
    $865/sqft
    $3,598 Estimated rent

    Home value

    $1,137,500

    $1.02M - $1.26M

    $3,598/mo

    Zestimate® history
    Loading
    Loading...

    Owner options

    List your home for rent

    $3,598/mo

    Rent Zestimate®

    Find your next renter with Zillow Rental Manager. Plus, with online applications, you can quickly screen prospective tenants – for free.

    Learn more

    $3,598/mo

    Rent Zestimate®

    Refinance and save

    $7,189/mo

    Est. payment

    Refinancing to a lower rate could help reduce your monthly payments and save thousands over the life of the loan.

    See today's rates

    $7,189/mo

    Est. payment

    Explore your selling options

    Work with a Zillow partner agent

    Leverage their expertise and Zillow's premium Showcase listings to get your home seen by more buyers.

    Get started

    List with your own agent

    Get your home in front of millions of buyers by listing it on Zillow.

    Learn how to do it

    Sell it yourself

    Take full control of how buyers see your home on Zillow by listing For Sale by Owner (FSBO).

    List your home

    What's special

    Farmhouse sinkSun-filled kitchenStunning stained glass transomPicture railsAttached garagePlenty of green screensQuartz counters
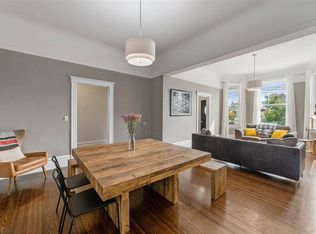
    Built in 1885, this spectacular Victorian jewel box offers outsized charm, vintage details, and curb appeal to spare! Originally a single level home with a traditional Victorian "high basement", this 2-level home now offers a flexible floor plan with two bedrooms, one bathroom, beautiful living and dining rooms, an updated kitchen and a mud room on the upper level, plus an expansive finished lower level bonus area with a media room, an office/playroom, one full bathroom + an attached garage. Original Victorian details include 11-ft ceilings, handsome hickory floors, oversized Victorian windows and doors w/the original trim, picture rails, a stunning stained glass transom and a clawfoot tub. The sun-filled kitchen looks out to the backyard, and includes quartz counters, a farmhouse sink & stainless steel appliances. The garden level bonus room/office gives views of the lush backyard, while the media room is wired for surround sound + a flat screen TV. The attractive lower level bathroom features a walk-in shower. The backyard provides a private oasis with mature landscaping, plenty of green screens, and tall bamboo stands. Close to downtown Webster St amenities, Franklin and Washington parks, and convenient to downtown Park St + public transportation options.

    Zillow last checked:

    Listing updated:

    Listed by:

    Kate McCaffrey DRE #01355206 510-522-5223,

    Compass,

    Courtney Bergin DRE #02117395 510-504-4009,

    Compass

    Bought with:

    Robert Lupo, DRE #02182403

    Eastside West

    Source: Bay East AOR,MLS#: 41122111MLS Logo

    Facts & features

    Interior

    Bedrooms & bathrooms
    • Bedrooms: 2
    • Bathrooms: 2
    • Full bathrooms: 2
    Bathroom
    • Features: Stall Shower, Tile, Shower Over Tub, Tub
    Kitchen
    • Features: 220 Volt Outlet, Stone Counters, Dishwasher, Disposal, Gas Range/Cooktop, Range/Oven Free Standing, Refrigerator
    Heating
    • Wall Furnace
    Cooling
    • No Air Conditioning
    Appliances
    • Included: Dishwasher, Gas Range, Free-Standing Range, Refrigerator, Dryer, Washer, Gas Water Heater
    Features
    • Formal Dining Room, Sound System
    • Flooring: Concrete, Hardwood, Tile
    • Has fireplace: No
    • Fireplace features: None
    Interior area
    • Total structure area: 1,300
    • Total interior livable area: 1,300 sqft

    Property

    Parking
    • Total spaces: 1
    • Parking features: Attached, Garage Door Opener
    • Garage spaces: 1
    Features
    • Levels: Two
    • Stories: 2
    • Patio & porch: Patio
    • Exterior features: Garden/Play
    • Pool features: None
    • Fencing: Fenced
    Lot
    • Size: 2,178 sqft
    • Features: Level, Back Yard
    Details
    • Parcel number: 7236823
    • Special conditions: Standard
    • Other equipment: DSL/Modem Line, Irrigation Equipment

    Construction

    Type & style
    • Home type: SingleFamily
    • Architectural style: Victorian
    • Property subtype: Residential, Single Family Residence
    Materials
    • Wood Siding
    • Foundation: Slab, Concrete
    • Roof: Composition
    Condition
    • Existing
    • New construction: No
    • Year built: 1896

    Utilities & green energy

    • Electric: No Solar, 220 Volts in Kitchen
    Green energy
    • Energy efficient items: Insulation

    Community & neighborhood

    Location
    • Region: Alameda
    • Subdivision: Central Alameda

    Other

    Other facts
    • Listing agreement: Excl Right
    • Price range: $1.1M - $1.1M
    • Listing terms: Cash,Conventional

    Price history

    DateEventPrice
    3/3/2026Sold$1,125,000+25.7%$865/sqft
    Source: Bay East AOR #41122111 Report a problem
    2/13/2026Pending sale$895,000$688/sqft
    Source: Bay East AOR #41122111 Report a problem
    1/29/2026Listed for sale$895,000-23.2%$688/sqft
    Source: Bay East AOR #41122111 Report a problem
    7/6/2021Sold$1,166,000+30.3%$897/sqft
    Source: Bay East AOR #40951728 Report a problem
    6/10/2021Pending sale$895,000$688/sqft
    Source: bridgeMLS/CCAR/Bay East AOR #40951728 Report a problem
    5/27/2021Listed for sale$895,000+23.4%$688/sqft
    Source: bridgeMLS/CCAR/Bay East AOR #40951728 Report a problem
    6/28/2016Sold$725,000+21%$558/sqft
    Source: bridgeMLS/CCAR/Bay East AOR #40740729 Report a problem
    6/2/2016Pending sale$599,000$461/sqft
    Source: McGuire Real Estate #40740729 Report a problem
    5/18/2016Listed for sale$599,000+10.9%$461/sqft
    Source: McGuire Real Estate #40740729 Report a problem
    4/28/2006Sold$540,000$415/sqft
    Source: Public Record Report a problem

    Public tax history

    YearProperty taxesTax assessment
    2025-- $1,237,358 +2%
    2024$16,598 +4.2%$1,213,105 +2%
    2023$15,929 +2.4%$1,189,320 +2%
    2022$15,559 +40.4%$1,166,000 +47.1%
    2021$11,085 +1.2%$792,881 +1%
    2020$10,949 +4.1%$784,754 +2%
    2019$10,519 +7.7%$769,370 +2%
    2018$9,771 $754,290 +2%
    2017$9,771 +16.7%$739,500 +18.6%
    2016$8,370 +12%$623,354 +15.4%
    2015$7,473 +15%$540,000 +13.9%
    2014$6,499 $474,000 +30.2%
    2013-- $364,000 +1.1%
    2012-- $360,000 -9.1%
    2011-- $396,000 -10%
    2010-- $440,000 -1.8%
    2009-- $448,000 -5.7%
    2008-- $475,000 -13.8%
    2007-- $550,800 +131.9%
    2006-- $237,564 +2%
    2005-- $232,908 +2%
    2004-- $228,341 +1.9%
    2003-- $224,158 +2%
    2002-- $219,762 +2%
    2001$2,664 $215,453

    Find assessor info on the county website

    Neighborhood: West End

    Nearby schools

    GreatSchools rating
    Get a cash offer in 3 minutes
    Find out how much your home could sell for in as little as 3 minutes with a no-obligation cash offer.
    Estimated market value
    $1,137,500
    Get a cash offer in 3 minutes
    Find out how much your home could sell for in as little as 3 minutes with a no-obligation cash offer.
    Estimated market value
    $1,137,500