This beautifully updated single-story home offers the perfect blend of comfort and style with 4 spacious bedrooms and 2.1 bathrooms. As you step inside, you're welcomed by a formal dining area that overlooks the expansive backyard and inviting pool. The front living room, centered around a stunning fireplace and complemented by a built-in wet bar, flows effortlessly into the gourmet kitchen, creating an ideal space for both relaxation and entertaining. The kitchen itself has been thoughtfully updated with sleek countertops, premium stainless steel appliances, and generous storage. Just off the kitchen, you'll find a cozy second living area and a convenient half bath. The home boasts contemporary finishes throughout, providing a fresh, stylish, and welcoming atmosphere. The private primary suite is thoughtfully separated from the three secondary bedrooms, offering a peaceful retreat. Outside, enjoy your own private backyard oasis with a sparkling pool, perfect for unwinding or hosting guests. Situated in a family-friendly neighborhood, this home is within walking distance to the local elementary school and nearby parks, offering the perfect combination of convenience and community. Don’t miss the chance to call this exceptional home yours!
Sold
Price Unknown
1211 Serenade Ln, Richardson, TX 75081
4beds
2,140sqft
Single Family Residence
Built in 1979
9,016 Square Feet Lot
$505,600 Zestimate®
$--/sqft
$3,262 Estimated rent
Home value
$505,600
$460,000 - $556,000
$3,262/mo
Zestimate® history
Owner options
List your home for rent
$3,262/mo
Rent Zestimate®
Find your next renter with Zillow Rental Manager. Plus, with online applications, you can quickly screen prospective tenants – for free.
$3,262/mo
Rent Zestimate®
Refinance and save
Refinancing to a lower rate could help reduce your monthly payments and save thousands over the life of the loan.
Explore your selling options
Work with a Zillow partner agent
Leverage their expertise and Zillow's premium Showcase listings to get your home seen by more buyers.
Get startedList with your own agent
Get your home in front of millions of buyers by listing it on Zillow.
Learn how to do itSell it yourself
Take full control of how buyers see your home on Zillow by listing For Sale by Owner (FSBO).
List your homeWhat's special
Sparkling poolInviting poolStunning fireplaceContemporary finishesPrivate backyard oasisExpansive backyardFormal dining area
Zillow last checked:
Listing updated:
Listed by:
Courtney Peugh 0763033 972-772-7000,
Keller Williams Rockwall 972-772-7000
Bought with:
Steve Obenshain
RE/MAX Dallas Suburbs
Source: NTREIS,MLS#: 20879950
Facts & features
Interior
Bedrooms & bathrooms
- Bedrooms: 4
- Bathrooms: 3
- Full bathrooms: 2
- 1/2 bathrooms: 1
Primary bedroom
- Level: First
- Dimensions: 14 x 13
Bedroom
- Level: First
- Dimensions: 11 x 10
Bedroom
- Level: First
- Dimensions: 11 x 10
Bedroom
- Level: First
- Dimensions: 12 x 10
Dining room
- Level: First
- Dimensions: 11 x 11
Family room
- Level: First
- Dimensions: 13 x 17
Kitchen
- Features: Breakfast Bar, Built-in Features, Pantry
- Level: First
- Dimensions: 18 x 10
Living room
- Features: Built-in Features, Ceiling Fan(s), Fireplace
- Level: First
- Dimensions: 20 x 15
Heating
- Central
Cooling
- Central Air, Ceiling Fan(s), Electric
Appliances
- Included: Dishwasher, Electric Oven, Gas Cooktop, Disposal, Microwave
- Laundry: Washer Hookup, Electric Dryer Hookup, Laundry in Utility Room
Features
- Built-in Features, Double Vanity, Eat-in Kitchen, Granite Counters
- Flooring: Carpet, Ceramic Tile, Wood
- Windows: Window Coverings
- Has basement: No
- Number of fireplaces: 1
- Fireplace features: Masonry
Interior area
- Total interior livable area: 2,140 sqft
Property
Parking
- Total spaces: 2
- Parking features: Garage Faces Rear
- Attached garage spaces: 2
Features
- Levels: One
- Stories: 1
- Patio & porch: Patio, Covered
- Exterior features: Rain Gutters
- Pool features: In Ground, Pool
- Fencing: Wood
Lot
- Size: 9,016 Square Feet
- Features: Few Trees
Details
- Parcel number: 42047700030230000
Construction
Type & style
- Home type: SingleFamily
- Architectural style: Traditional,Detached
- Property subtype: Single Family Residence
Materials
- Brick
- Foundation: Slab
- Roof: Composition
Condition
- Year built: 1979
Utilities & green energy
- Sewer: Public Sewer
- Water: Public
- Utilities for property: Sewer Available, Water Available
Community & HOA
Community
- Security: Security System, Smoke Detector(s)
- Subdivision: College Park East
HOA
- Has HOA: No
Location
- Region: Richardson
Financial & listing details
- Tax assessed value: $468,260
- Annual tax amount: $9,623
- Date on market: 4/17/2025
- Cumulative days on market: 43 days
- Listing terms: Cash,Conventional,FHA,VA Loan
- Exclusions: None
Price history
| Date | Event | Price |
|---|---|---|
| 7/1/2025 | Sold | -- |
Source: NTREIS #20879950 Report a problem | ||
| 6/4/2025 | Pending sale | $524,900$245/sqft |
Source: NTREIS #20879950 Report a problem | ||
| 6/2/2025 | Contingent | $524,900$245/sqft |
Source: NTREIS #20879950 Report a problem | ||
| 5/14/2025 | Listed for sale | $524,900$245/sqft |
Source: NTREIS #20879950 Report a problem | ||
| 5/8/2025 | Contingent | $524,900$245/sqft |
Source: NTREIS #20879950 Report a problem | ||
| 4/17/2025 | Listed for sale | $524,900$245/sqft |
Source: NTREIS #20879950 Report a problem | ||
Public tax history
| Year | Property taxes | Tax assessment |
|---|---|---|
| 2025 | $2,895 +9.5% | $468,260 +6.1% |
| 2024 | $2,642 +6% | $441,330 |
| 2023 | $2,493 -29.2% | $441,330 +19.5% |
| 2022 | $3,520 +1.7% | $369,450 +17.4% |
| 2021 | $3,461 +7.2% | $314,740 +10.7% |
| 2020 | $3,228 +9.5% | $284,210 |
| 2019 | $2,949 +9.2% | $284,210 |
| 2018 | $2,699 -43.5% | $284,210 +18.9% |
| 2017 | $4,775 +10.9% | $239,080 +17.4% |
| 2016 | $4,306 +8.2% | $203,680 +15.5% |
| 2015 | $3,981 | $176,280 |
| 2014 | $3,981 | $176,280 |
| 2013 | -- | -- |
| 2012 | -- | -- |
| 2011 | -- | -- |
| 2010 | -- | -- |
| 2009 | -- | -- |
| 2008 | -- | -- |
| 2007 | -- | -- |
| 2005 | -- | -- |
| 2004 | -- | -- |
| 2003 | -- | -- |
| 2002 | -- | -- |
| 2001 | -- | -- |
Find assessor info on the county website
Neighborhood: North College Park
Nearby homes
- $496,7003 bd3 ba2.2k sqft1213 Serenade Ln, Richardson, TX 75081Off Market
- $603,5004 bd3 ba2.9k sqft1209 Serenade Ln, Richardson, TX 75081Off Market
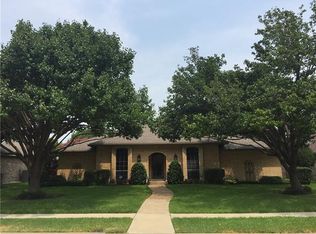
- $425,1003 bd2 ba2.1k sqft1215 Serenade Ln, Richardson, TX 75081Off Market
- $455,7003 bd2 ba2.1k sqft1207 Serenade Ln, Richardson, TX 75081Off Market
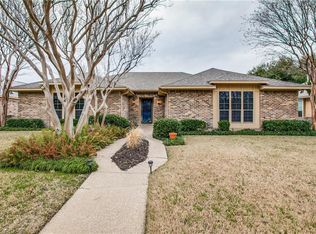
- $506,8004 bd2 ba2.1k sqft1210 Kenshire Ln, Richardson, TX 75081Off Market
- $506,0003 bd3 ba2.2k sqft1212 Kenshire Ln, Richardson, TX 75081Off Market
- $446,4003 bd2 ba2k sqft1210 Serenade Ln, Richardson, TX 75081Off Market
- $555,9003 bd3 ba2.5k sqft1208 Kenshire Ln, Richardson, TX 75081Off Market
Nearby schools
GreatSchools rating
- 7/10Jess Harben Elementary SchoolGrades: PK-6Distance: 0.3 mi
- 2/10Liberty Junior High School STEM AcademyGrades: 7-8Distance: 1.4 mi
- 4/10Berkner High SchoolGrades: 9-12Distance: 0.8 mi
Schools provided by the listing agent
- Elementary: Harben
- High: Berkner
- District: Richardson ISD
Source: NTREIS. This data may not be complete. We recommend contacting the local school district to confirm school assignments for this home.
Get a cash offer in 3 minutes
Find out how much your home could sell for in as little as 3 minutes with a no-obligation cash offer.
Estimated market value
$505,600
Get a cash offer in 3 minutes
Find out how much your home could sell for in as little as 3 minutes with a no-obligation cash offer.
Estimated market value
$505,600
- Texas
- Dallas County
- Richardson
- 75081
- North College Park
- 1211 Serenade Ln
Nearby cities
Nearby neighborhoods
Nearby zip codes
Other Richardson Topics
