HUGE PRICE ADJUSTMENT - MOVE IN READY! This charming home nestled in the sought-after Autumn Valley Community, offers an ideal combination of comfort and convenience. Situated across from open space that provides a peaceful, scenic view. This home features durable laminate flooring throughout the main floor. The kitchen includes all appliances, a large island, and a spacious pantry. Its open floor plan offers seamless living and entertaining, while the fully fenced rear yard is perfect for privacy and outdoor enjoyment. The laundry room, conveniently located upstairs near the bedrooms, is fully equipped with a washer and dryer. A two-car garage includes storage shelves. Trails in community, splash pad close by, shopping, dinning are conveniently close by as well. This home is perfect for those seeking a comfortable lifestyle in a great location. Don’t miss this opportunity!
Sold for $480,000
$480,000
1211 Sherman Drive, Dacono, CO 80514
3beds
1,670sqft
Single Family Residence
Built in 2020
6,397 Square Feet Lot
$479,100 Zestimate®
$287/sqft
$2,572 Estimated rent
Home value
$479,100
$455,000 - $503,000
$2,572/mo
Zestimate® history
Owner options
List your home for rent
$2,572/mo
Rent Zestimate®
Find your next renter with Zillow Rental Manager. Plus, with online applications, you can quickly screen prospective tenants – for free.
$2,572/mo
Rent Zestimate®
Refinance and save
$2,918/mo
Est. payment
Refinancing to a lower rate could help reduce your monthly payments and save thousands over the life of the loan.
$2,918/mo
Est. payment
Explore your selling options
Work with a Zillow partner agent
Leverage their expertise and Zillow's premium Showcase listings to get your home seen by more buyers.
Get startedList with your own agent
Get your home in front of millions of buyers by listing it on Zillow.
Learn how to do itSell it yourself
Take full control of how buyers see your home on Zillow by listing For Sale by Owner (FSBO).
List your homeWhat's special
Zillow last checked:
Listing updated:
Listed by:
Debbie Cooper-George 303-944-8494 yourhomebygeorge@gmail.com,
Coldwell Banker Realty 14
Bought with:
Katherine Bryant-Beach, 100078611
Century 21 Moore Real Estate
Katherine Bryant-Beach, 100078611
Century 21 Moore Real Estate
Source: REcolorado as distributed by MLS GRID,MLS#: 4050070
Facts & features
Interior
Bedrooms & bathrooms
- Bedrooms: 3
- Bathrooms: 3
- Full bathrooms: 1
- 3/4 bathrooms: 1
- 1/2 bathrooms: 1
- Main level bathrooms: 1
Bedroom
- Description: Carpet
- Level: Upper
Bedroom
- Description: Carpet
- Level: Upper
Bedroom
- Description: Carpet
- Level: Upper
Bathroom
- Description: Primary - Vinyl Flooring
- Level: Upper
Bathroom
- Description: Hall Bath - Vinyl Flooring
- Level: Upper
Bathroom
- Description: Powder Room
- Level: Main
Kitchen
- Description: Laminate Flooring
- Level: Main
Laundry
- Description: Vinyl Flooring With Doors
- Level: Upper
Living room
- Description: Laminate Flooring
- Level: Main
Heating
- Forced Air
Cooling
- Central Air
Appliances
- Included: Dishwasher, Disposal, Dryer, Microwave, Range, Refrigerator, Washer
- Laundry: Laundry Closet
Features
- Eat-in Kitchen, High Ceilings, Kitchen Island, Open Floorplan, Pantry, Primary Suite, Radon Mitigation System, Smart Thermostat, Smoke Free, Walk-In Closet(s)
- Flooring: Carpet, Laminate, Vinyl
- Windows: Double Pane Windows
- Has basement: No
Interior area
- Total structure area: 1,670
- Total interior livable area: 1,670 sqft
- Finished area above ground: 1,670
Property
Parking
- Total spaces: 2
- Parking features: Concrete
- Attached garage spaces: 2
Features
- Levels: Two
- Stories: 2
- Patio & porch: Front Porch
- Fencing: Full
Lot
- Size: 6,397 Square Feet
Details
- Parcel number: R8960326
- Special conditions: Standard
Construction
Type & style
- Home type: SingleFamily
- Architectural style: Contemporary
- Property subtype: Single Family Residence
Materials
- Frame, Wood Siding
- Roof: Composition
Condition
- Year built: 2020
Utilities & green energy
- Sewer: Public Sewer
- Water: Public
Community & HOA
Community
- Security: Carbon Monoxide Detector(s), Security System, Smart Locks, Smoke Detector(s), Video Doorbell
- Subdivision: Autumn Valley Ranch
HOA
- Has HOA: Yes
- Services included: Reserve Fund, Maintenance Grounds
- HOA fee: $48 monthly
- HOA name: Centennial Consulting Group
- HOA phone: 970-484-0101
Location
- Region: Dacono
Financial & listing details
- Price per square foot: $287/sqft
- Tax assessed value: $467,041
- Annual tax amount: $3,822
- Date on market: 8/30/2024
- Listing terms: Cash,Conventional,FHA,VA Loan
- Exclusions: Sellers Personal Items, Drapes In Boys Room(Back Bedroom)
- Ownership: Individual
Price history
| Date | Event | Price |
|---|---|---|
| 12/3/2024 | Sold | $480,000-1%$287/sqft |
Source:  REcolorado as distributed by MLS GRID #4050070 Report a problem REcolorado as distributed by MLS GRID #4050070 Report a problem | ||
| 11/1/2024 | Pending sale | $485,000$290/sqft |
Source: REcolorado as distributed by MLS GRID #4050070 Report a problem | ||
| 10/25/2024 | Price change | $485,000-2%$290/sqft |
Source: REcolorado as distributed by MLS GRID #4050070 Report a problem | ||
| 9/12/2024 | Price change | $495,000-1%$296/sqft |
Source: REcolorado as distributed by MLS GRID #4050070 Report a problem | ||
| 8/30/2024 | Listed for sale | $500,000+37%$299/sqft |
Source: REcolorado as distributed by MLS GRID #4050070 Report a problem | ||
| 12/28/2020 | Sold | $365,000$219/sqft |
Source:  IRES as distributed by MLS GRID #909033 Report a problem IRES as distributed by MLS GRID #909033 Report a problem | ||
| 10/23/2020 | Sold | $365,000$219/sqft |
Source: Public Record Report a problem | ||
Public tax history
| Year | Property taxes | Tax assessment |
|---|---|---|
| 2026 | $3,538 +8.7% | $28,580 -2.1% |
| 2025 | $3,254 -14.9% | $29,190 -8.6% |
| 2024 | $3,822 +19.2% | $31,950 -0.9% |
| 2023 | $3,207 +10% | $32,250 +30.6% |
| 2022 | $2,916 +485.9% | $24,690 -2.8% |
| 2021 | $498 | $25,410 +484.1% |
| 2020 | $498 | $4,350 |
Find assessor info on the county website
Neighborhood: The Glens
Nearby homes
- $471,0003 bd2 ba1.4k sqft1213 Sherman Dr, Dacono, CO 80514Sold
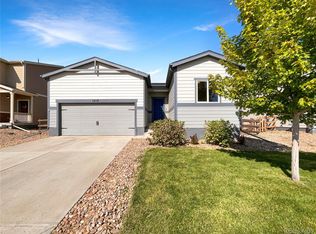
- $475,4003 bd2 ba1.6k sqft1209 Sherman Dr, Dacono, CO 80514Off Market
- $552,2004 bd3 ba2.3k sqft1215 Sherman Dr, Dacono, CO 80514Off Market
- $490,5003 bd3 ba1.8k sqft1207 Sherman Dr, Dacono, CO 80514Off Market
- $494,9003 bd2 ba1.9k sqft1212 Huntington Ave, Dacono, CO 80514Off Market
- $503,0003 bd3 ba1.9k sqft1214 Huntington Ave, Dacono, CO 80514Off Market
- $474,7003 bd3 ba1.6k sqft1210 Huntington Ave, Dacono, CO 80514Off Market
- $535,7004 bd3 ba2.4k sqft1208 Huntington Ave, Dacono, CO 80514Off Market
Nearby schools
GreatSchools rating
- 3/10Thunder Valley PK-8Grades: PK-8Distance: 1.5 mi
- 7/10Frederick Senior High SchoolGrades: 9-12Distance: 2 mi
Schools provided by the listing agent
- Elementary: Thunder Valley
- Middle: Coal Ridge
- High: Frederick
- District: St. Vrain Valley RE-1J
Source: REcolorado as distributed by MLS GRID. This data may not be complete. We recommend contacting the local school district to confirm school assignments for this home.
Get a cash offer in 3 minutes
Find out how much your home could sell for in as little as 3 minutes with a no-obligation cash offer.
Estimated market value
$479,100
Get a cash offer in 3 minutes
Find out how much your home could sell for in as little as 3 minutes with a no-obligation cash offer.
Estimated market value
$479,100
- Colorado
- Weld County
- Dacono
- 80514
- The Glens
- 1211 Sherman Drive
Nearby cities
Nearby neighborhoods
Nearby zip codes
Other Dacono Topics
