Skip main navigation
For sale
  • $500,000

    1211 Spring Creek Ct, Longmont, CO 80504

    2beds
    1,868sqft
    : 
    $3,221/mo
    Get pre-qualified
    Single Family Residence
    Built in 1999
    4,829 Square Feet Lot
    $492,700 Zestimate®
    $268/sqft
    $42/mo HOA

    What's special

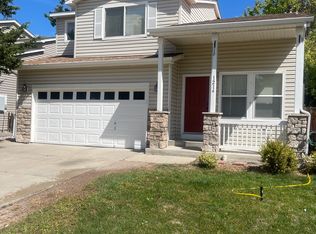
    Welcome home to this beautifully maintained two-bedroom, two-bathroom property offering just under 2,000 square feet of comfortable living space. Pride of ownership is evident throughout, with the sellers taking excellent care of the home and its major systems.The inviting kitchen features newer appliances and plenty of functionality, while the spacious living areas provide room to relax and entertain. Outside, enjoy the beauty of mature landscaping throughout the neighborhood and a large backyard deck that creates the perfect setting for morning coffee, summer gatherings, or simply unwinding at the end of the day.Major updates provide added peace of mind, including a roof that is less than two years old and a furnace and A/C that are less than four years old. With its well-maintained condition, thoughtful updates, generous living space, and wonderful outdoor setting, this home is ready for its next owners to move in and enjoy
    4 days
    277
    13

    Likely to sell faster than

    Zillow last checked:

    Listing updated:

    Listed by:

    Benjamin Cole 970-227-1515,

    Coldwell Banker Realty- Fort Collins

    Source: IRES as distributed by MLS GRID,MLS#: 1067310MLS Logo

      Facts & features

      Interior

      Bedrooms & bathrooms
      • Bedrooms: 2
      • Bathrooms: 2
      • Full bathrooms: 2
      • Main level bathrooms: 2
      Primary bedroom
      • Description: Carpet
      • Features: Full Primary Bath
      • Level: Main
      • Area: 224 Square Feet
      • Dimensions: 14 x 16
      Kitchen
      • Description: Tile
      • Level: Main
      • Area: 144 Square Feet
      • Dimensions: 12 x 12
      Heating
      • Forced Air
      Cooling
      • Central Air
      Appliances
      • Included: Gas Range, Dishwasher, Refrigerator, Washer, Dryer, Microwave, Disposal
      Features
      • Windows: Window Coverings
      • Basement: Full,Unfinished
      • Has fireplace: Yes
      • Fireplace features: Gas
      Interior area
      • Total structure area: 1,206
      • Total interior livable area: 1,868 sqft
      • Finished area above ground: 1,206

      Property

      Parking
      • Total spaces: 2
      • Parking features: Attached
      • Attached garage spaces: 2
      • Details: Attached
      Accessibility
      • Accessibility features: Main Floor Bath, Accessible Bedroom
      Features
      • Levels: One
      • Stories: 1
      • Patio & porch: Deck
      • Exterior features: Sprinkler System
      • Fencing: Fenced,Wood
      Lot
      • Size: 4,829 Square Feet
      • Features: Paved, Curbs, Gutters, Sidewalks, Street Light, Fire Hydrant within 500 Feet
      Details
      • Parcel number: R0142766
      • Zoning: RES
      • Special conditions: Private Owner

      Construction

      Type & style
      • Home type: SingleFamily
      • Property subtype: Single Family Residence
      Materials
      • Frame
      • Roof: Composition
      Condition
      • New construction: No
      • Year built: 1999

      Utilities & green energy

      • Sewer: Public Sewer
      • Water: City
      • Utilities for property: Natural Gas Available, Electricity Available

      Community & HOA

      Community
      • Security: Fire Alarm
      • Subdivision: Wolf Creek 2nd Flg
      HOA
      • Has HOA: Yes
      • HOA fee: $125 quarterly
      Location
      • Region: Longmont

      Financial & listing details

      • Price per square foot: $268/sqft
      • Tax assessed value: $474,400
      • Annual tax amount: $2,456
      • Date on market: 8/27/2026
      • Listing terms: Cash,Conventional,FHA,VA Loan
      • Electric utility on property: Yes
      • Road surface type: Asphalt

        Estimated market value

        $492,700

        $468,000 - $517,000

        $2,414/mo

        Price history

        DateEventPrice
        8/28/2026Listed for sale$500,000+189.3%$268/sqft
        Source: IRES as distributed by MLS GRID #1067310 Report a problem
        5/30/2000Sold$172,821$93/sqft
        Source: Public Record Report a problem

        Public tax history

        YearProperty taxesTax assessment
        2025$2,089 +1.4%$29,651 -8%
        2024$2,060 +19.2%$32,220 -1%
        2023$1,729 -1.3%$32,533 +33.2%
        2022$1,751 +7.5%$24,422 -2.8%
        2021$1,629 $25,125 +5.1%
        2020$1,629 +31.6%$23,917
        2019$1,238 $23,917 +18.2%
        2018$1,238 $20,232 -9.5%
        2017$1,238 +22%$22,368 +20.4%
        2016$1,014 +4.9%$18,571 +20.6%
        2015$967 +34.4%$15,403
        2014$719 +5.5%$15,403
        2013$682 -47.6%$15,403 +2.9%
        2012$1,300 -3.9%$14,965
        2011$1,353 +1.8%--
        2010$1,329 -5.4%$15,720
        2009$1,405 +12.1%$15,720 -18.3%
        2008$1,253 -0.5%$19,230
        2007$1,259 -1.8%$19,230 -0.2%
        2006$1,281 -0.7%$19,260
        2005$1,290 +1.2%$19,260 -1.3%
        2004$1,275 +9.7%$19,520
        2003$1,162 +10.5%$19,520 +27.2%
        2002$1,052 $15,340 -90.9%
        2001-- $167,700
        Find assessor info on the county website

        Monthly payment

        Est. payment

        Payment breakdown

        Explore the cost of this home by adjusting the details. Changes won't be saved.
        All calculations are estimates and provided by Zillow, Inc. for informational purposes only. Actual amounts may vary.
        HOA fees may include property taxes on listings classified as Co-Ops. Contact the listing agent and/or owner for fee details.
        See how much you could borrow to make a competitive offer.

        Climate risks

        Neighborhood: 80504

        Getting around

        51 / 100
        Somewhat Walkable
        19 / 100
        Minimal Transit
        66 / 100
        Bikeable

        Nearby schools

        GreatSchools rating
        Schools provided by the listing agent
        • Elementary: Fall River
        • Middle: Trail Ridge
        • High: Skyline

        Source: IRES as distributed by MLS GRID. This data may not be complete. We recommend contacting the local school district to confirm school assignments for this home.

        A local agent can set up tours, give advice and negotiate with sellers.

        A local lender can help you make sure your offer is ready when you are.

        Browse local experts