Perched atop a hill at the end of a quiet cul-de-sac, this beautifully refreshed 3-bedroom, 2-bath home offers a rare combination of privacy, modern comfort, and outdoor living on nearly one acre in the heart of Fischer. This home has been thoughtfully refreshed with new paint, ceramic wood flooring, tile and all new lighting and bath fixtures, creating a clean, modern feel. The open living spaces are enhanced by high speed Wi-Fi readiness and wired for smart home technology. The kitchen and baths are complemented by a whole house water filtration system plus a reverse osmosis system for premium water quality and even a bidet for added comfort and luxury. Step outside on your private deck and experience what truly sets this property apart- a secluded retreat surrounded by mature trees, peaceful sitting areas ideal for entertaining and some amazing stargazing! This property is almost double the size of most lots in the neighborhood- which means double the privacy and double the elbow room! Multiple above ground planters are already in place-ready for flowers, herbs, or vegetables- perfect for those who enjoy gardening or sustainable living. Additional outbuildings offer flexible space for storage. This property is a sweet country retreat with all the conveniences of town life. Centrally located in the hill country, groceries, services, schools, restaurants and dance halls are right down the road!
Sold
Price Unknown
1211 SPRUCE LN, Fischer, TX 78623
3beds
1,705sqft
Single Family Residence
Built in 2013
0.9 Acres Lot
$346,700 Zestimate®
$--/sqft
$2,129 Estimated rent
Home value
$346,700
$319,000 - $378,000
$2,129/mo
Zestimate® history
Owner options
List your home for rent
$2,129/mo
Rent Zestimate®
Find your next renter with Zillow Rental Manager. Plus, with online applications, you can quickly screen prospective tenants – for free.
$2,129/mo
Rent Zestimate®
Refinance and save
Refinancing to a lower rate could help reduce your monthly payments and save thousands over the life of the loan.
Explore your selling options
Work with a Zillow partner agent
Leverage their expertise and Zillow's premium Showcase listings to get your home seen by more buyers.
Get startedList with your own agent
Get your home in front of millions of buyers by listing it on Zillow.
Learn how to do itSell it yourself
Take full control of how buyers see your home on Zillow by listing For Sale by Owner (FSBO).
List your homeWhat's special
Clean modern feelPrivate deckNew paintOpen living spacesCeramic wood flooringHigh speed wi-fi readiness
Zillow last checked:
Listing updated:
Listed by:
Brian Everhard TREC #241925 (512) 289-0670,
Hill TX Real Estate Group
Source: LERA MLS,MLS#: 1966492
Facts & features
Interior
Bedrooms & bathrooms
- Bedrooms: 3
- Bathrooms: 2
- Full bathrooms: 2
Primary bedroom
- Features: Walk-In Closet(s), Ceiling Fan(s), Full Bath
- Area: 182
- Dimensions: 14 x 13
Bedroom 2
- Area: 168
- Dimensions: 12 x 14
Bedroom 3
- Area: 169
- Dimensions: 13 x 13
Primary bathroom
- Features: Tub/Shower Combo
- Area: 72
- Dimensions: 8 x 9
Dining room
- Area: 110
- Dimensions: 10 x 11
Kitchen
- Area: 140
- Dimensions: 10 x 14
Living room
- Area: 360
- Dimensions: 18 x 20
Heating
- Heat Pump, Electric
Cooling
- Central Air
Appliances
- Included: Cooktop, Self Cleaning Oven, Range, Refrigerator, Disposal, Dishwasher, Plumbed For Ice Maker, Electric Water Heater, Plumb for Water Softener, Electric Cooktop
- Laundry: Main Level, Washer Hookup, Dryer Connection
Features
- One Living Area, Separate Dining Room, Eat-in Kitchen, Two Eating Areas, Breakfast Bar, Secondary Bedroom Down, High Ceilings, Open Floorplan, High Speed Internet, Walk-In Closet(s), Master Downstairs, Ceiling Fan(s)
- Flooring: Ceramic Tile
- Has basement: No
- Attic: Partially Finished,Pull Down Stairs,Attic - Radiant Barrier Decking
- Number of fireplaces: 1
- Fireplace features: One, Living Room, Wood Burning
Interior area
- Total interior livable area: 1,705 sqft
Property
Parking
- Parking features: None
Features
- Levels: One
- Stories: 1
- Pool features: None
- Has view: Yes
- View description: County VIew
Lot
- Size: 0.9 Acres
- Dimensions: 57x178x113x112x115x183
- Features: Cul-De-Sac, 1/2-1 Acre
Details
- Parcel number: 450100019800
Construction
Type & style
- Home type: SingleFamily
- Property subtype: Single Family Residence
Materials
- 4 Sides Masonry
- Foundation: Slab
- Roof: Composition
Condition
- Pre-Owned
- New construction: No
- Year built: 2013
Details
- Builder name: Hammon Homes
Utilities & green energy
- Electric: PEC
- Sewer: Septic
- Water: Texas Water, Water System
- Utilities for property: Cable Available, Private Garbage Service
Community & HOA
Community
- Features: None
- Security: Smoke Detector(s), Prewired, Carbon Monoxide Detector(s)
- Subdivision: Rancho Del Lago Ph 10
Location
- Region: Fischer
Financial & listing details
- Tax assessed value: $355,220
- Annual tax amount: $7,992
- Date on market: 5/14/2026
- Cumulative days on market: 27 days
- Listing terms: Conventional,FHA,VA Loan,Cash,Investors OK,USDA Loan
- Road surface type: Paved
Price history
| Date | Event | Price |
|---|---|---|
| 6/27/2026 | Sold | -- |
Source:  LERA MLS #1966492 Report a problem LERA MLS #1966492 Report a problem | ||
| 6/9/2026 | Pending sale | $349,000$205/sqft |
Source: LERA MLS #1966492 Report a problem | ||
| 5/18/2026 | Contingent | $349,000$205/sqft |
Source: LERA MLS #1966492 Report a problem | ||
| 5/14/2026 | Listed for sale | $349,000$205/sqft |
Source: LERA MLS #1966492 Report a problem | ||
| 5/15/2014 | Sold | -- |
Source:  Central Texas MLS #200767 Report a problem Central Texas MLS #200767 Report a problem | ||
Public tax history
| Year | Property taxes | Tax assessment |
|---|---|---|
| 2026 | -- | $355,220 +5% |
| 2025 | $2,552 +3.8% | $338,265 +10% |
| 2024 | $2,459 +24% | $307,514 +10% |
| 2023 | $1,983 -25.9% | $279,558 +10% |
| 2022 | $2,676 -12.6% | $254,144 +10% |
| 2021 | $3,062 +7.7% | $231,040 +6.9% |
| 2020 | $2,843 -30.7% | $216,070 -2.2% |
| 2019 | $4,103 +9.3% | $220,840 +12.2% |
| 2018 | $3,754 | $196,790 +0.4% |
| 2017 | -- | $195,930 +11.8% |
| 2016 | $3,281 +21.8% | $175,190 +3.8% |
| 2015 | $2,694 | $168,810 +17.3% |
| 2014 | $2,694 | $143,860 |
Find assessor info on the county website
Neighborhood: 78623
Nearby homes
- $554,800-- bd2 ba-- sqft1206 Spruce Ln, Fischer, TX 78623Off Market
- $476,2003 bd2 ba1.6k sqft1380 Yaupon Dr, Fischer, TX 78623Off Market
- $78,2800.7 acres1520 Yaupon Dr, Fischer, TX 78623Off Market
- $--3 bd2 ba1.6k sqft1490 Yaupon Dr, Fischer, TX 78623Sold
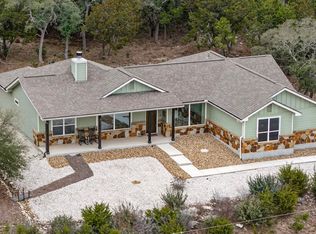
- $256,9002 bd2 ba1k sqft1440 Yaupon Dr, Fischer, TX 78623Off Market
- $58,2100.51 acres1220 Spruce Ln, Fischer, TX 78623Off Market
- $84,5700.77 acres1350 Yaupon Dr, Fischer, TX 78623Off Market
- $--3 bd2 ba1.7k sqft1560 Yaupon Dr, Fischer, TX 78623Sold
Nearby schools
GreatSchools rating
- 9/10Rebecca Creek Elementary SchoolGrades: PK-5Distance: 3.5 mi
- 7/10Mt Valley Middle SchoolGrades: 6-8Distance: 9.7 mi
- 7/10Canyon Lake High SchoolGrades: 9-12Distance: 2.8 mi
Schools provided by the listing agent
- Elementary: Rebecca Creek
- Middle: Mountain Valley
- High: Canyon Lake
- District: Comal
Source: LERA MLS. This data may not be complete. We recommend contacting the local school district to confirm school assignments for this home.
Get a cash offer in 3 minutes
Find out how much your home could sell for in as little as 3 minutes with a no-obligation cash offer.
Estimated market value
$346,700
Get a cash offer in 3 minutes
Find out how much your home could sell for in as little as 3 minutes with a no-obligation cash offer.
Estimated market value
$346,700
- Texas
- Comal County
- Canyon Lake
- 78623
- 1211 SPRUCE LN
