Extra large lot! Pool! Fully paid off solar! 2 Car garage! Oversized driveway! New roof! Brand new appliances! Florida room! Nicely updated! This Deltona home is for you! Pull into the oversized driveway and admire the fresh exterior paint, updated beautifully. The new roof (2022) offers peace of mind, while the fully paid-off solar system provides significant energy savings from day one. A spacious two-car garage completes the impressive curb appeal. Step inside through the open entryway to discover a bright and flowing floorplan, accentuated by vaulted ceilings that create space. The brand-new luxury vinyl plank (LVP) flooring leads you through the main living areas, adding a modern touch that is both beautiful and durable. The heart of the home you will find a newly updated kitchen. It features re-finished cabinets, gleaming new quartz countertops, and a complete suite of new stainless steel appliances. From the kitchen sink, a perfect view looks out into the screened-in Florida room and the private, lush backyard, making meal prep a joy. The master suite is complete with a walk-in closet for all your storage needs. Step outside into your own private oasis. The screened-in Florida room is ideal for enjoying a morning coffee or an evening cocktail, no matter the weather. Beyond, a private pool awaits for endless summer fun. The massive, oversized backyard provides a blank canvas for your dreams, with more than enough room for a fire-pit, a garden, or a custom outdoor kitchen. Located in the thriving and convenient community of Deltona, this home is a commuter's dream, offering easy access to I-4 for quick trips to both Orlando and Daytona Beach. Enjoy the perfect blend of suburban tranquility and city access. The area boasts above-average public schools within the Volusia County district, which recently earned an "A" grade from the Florida Department of Education. Discover why so many are choosing to call Deltona home! *This property may qualify for a reduced interest rate through a seller-paid rate buydown when using the seller's preferred lender. This incentive may lower the buyer's monthly payment. Interest rates and terms subject to buyer qualification.
Sold for $300,000
$300,000
1211 STILLWATER AVENUE, DELTONA, FL 32725
3beds
1,403sqft
Single Family Residence
Built in 2002
0.31 Acres Lot
$301,300 Zestimate®
$214/sqft
$2,257 Estimated rent
Home value
$301,300
$274,000 - $331,000
$2,257/mo
Zestimate® history
Owner options
List your home for rent
$2,257/mo
Rent Zestimate®
Find your next renter with Zillow Rental Manager. Plus, with online applications, you can quickly screen prospective tenants – for free.
$2,257/mo
Rent Zestimate®
Refinance and save
$2,058/mo
Est. payment
Refinancing to a lower rate could help reduce your monthly payments and save thousands over the life of the loan.
$2,058/mo
Est. payment
Explore your selling options
Work with a Zillow partner agent
Leverage their expertise and Zillow's premium Showcase listings to get your home seen by more buyers.
Get startedList with your own agent
Get your home in front of millions of buyers by listing it on Zillow.
Learn how to do itSell it yourself
Take full control of how buyers see your home on Zillow by listing For Sale by Owner (FSBO).
List your homeWhat's special
Private poolNewly updated kitchenExtra large lotGleaming new quartz countertopsMassive oversized backyardRe-finished cabinetsScreened-in florida room
Zillow last checked:
Listing updated:
Listed by:
Grant Barlow 407-974-3443,
REAL BROKER, LLC 855-450-0442,
Brooke Williams 435-590-8379,
REAL BROKER, LLC
Bought with:
James Ferngren, 3388796
CREEGAN GROUP
Source: Stellar MLS,MLS#: O6356782 Originating MLS: Orlando Regional
Originating MLS: Orlando Regional
Facts & features
Interior
Bedrooms & bathrooms
- Bedrooms: 3
- Bathrooms: 2
- Full bathrooms: 2
Primary bedroom
- Features: En Suite Bathroom, Walk-In Closet(s)
- Level: First
- Area: 180 Square Feet
- Dimensions: 12x15
Bedroom 2
- Features: Built-in Closet
- Level: First
- Area: 143 Square Feet
- Dimensions: 11x13
Bedroom 3
- Features: Built-in Closet
- Level: First
- Area: 110 Square Feet
- Dimensions: 11x10
Primary bathroom
- Features: Granite Counters
- Level: First
- Area: 56 Square Feet
- Dimensions: 8x7
Bathroom 2
- Features: Granite Counters
- Level: First
- Area: 35 Square Feet
- Dimensions: 7x5
Dining room
- Level: First
- Area: 80 Square Feet
- Dimensions: 8x10
Family room
- Features: Ceiling Fan(s)
- Level: First
- Area: 168 Square Feet
- Dimensions: 12x14
Kitchen
- Features: Granite Counters
- Level: First
- Area: 108 Square Feet
- Dimensions: 12x9
Laundry
- Level: First
Living room
- Level: First
- Area: 192 Square Feet
- Dimensions: 16x12
Heating
- Central, Electric
Cooling
- Central Air
Appliances
- Included: Dishwasher, Electric Water Heater, Microwave, Range, Refrigerator
- Laundry: Inside, Laundry Room
Features
- Ceiling Fan(s), Eating Space In Kitchen, High Ceilings, Kitchen/Family Room Combo, Living Room/Dining Room Combo, Solid Surface Counters, Split Bedroom, Stone Counters, Thermostat, Vaulted Ceiling(s), Walk-In Closet(s)
- Flooring: Carpet, Luxury Vinyl, Tile
- Doors: Sliding Doors
- Has fireplace: No
Interior area
- Total structure area: 2,032
- Total interior livable area: 1,403 sqft
Property
Parking
- Total spaces: 2
- Parking features: Driveway, Garage Door Opener, Ground Level
- Attached garage spaces: 2
- Has uncovered spaces: Yes
- Details: Garage Dimensions: 19x20
Accessibility
- Accessibility features: Accessible Approach with Ramp, Accessible Bedroom, Accessible Entrance, Accessible Kitchen, Accessible Central Living Area
Features
- Levels: One
- Stories: 1
- Patio & porch: Covered, Enclosed, Rear Porch, Screened
- Exterior features: Lighting, Sidewalk
- Has private pool: Yes
- Pool features: In Ground
- Fencing: Chain Link,Wood
Lot
- Size: 0.31 Acres
- Dimensions: 82 x 163
- Features: Oversized Lot, Sidewalk
- Residential vegetation: Trees/Landscaped
Details
- Parcel number: 30183102200290
- Zoning: 01R
- Special conditions: None
Construction
Type & style
- Home type: SingleFamily
- Architectural style: Patio,Ranch
- Property subtype: Single Family Residence
Materials
- Block, Stucco
- Foundation: Slab
- Roof: Shingle
Condition
- New construction: No
- Year built: 2002
Utilities & green energy
- Electric: Photovoltaics Seller Owned
- Sewer: Private Sewer, Septic Tank
- Water: Public
- Utilities for property: BB/HS Internet Available, Cable Available, Electricity Connected, Public, Solar, Water Connected
Green energy
- Energy generation: Solar
Community & HOA
Community
- Pet fee: $0 monthly
- Subdivision: DELTONA LAKES UNIT 02
HOA
- Has HOA: No
Location
- Region: Deltona
Financial & listing details
- Price per square foot: $214/sqft
- Tax assessed value: $284,924
- Annual tax amount: $3,065
- Date on market: 10/30/2025
- Cumulative days on market: 101 days
- Listing terms: Cash,Conventional,FHA
- Ownership: Fee Simple
- Total actual rent: 0
- Electric utility on property: Yes
- Road surface type: Paved, Asphalt
Price history
| Date | Event | Price |
|---|---|---|
| 3/16/2026 | Sold | $300,000-1.9%$214/sqft |
Source:  Stellar MLS #O6356782 Report a problem Stellar MLS #O6356782 Report a problem | ||
| 2/11/2026 | Pending sale | $305,900$218/sqft |
Source: Stellar MLS #O6356782 Report a problem | ||
| 2/2/2026 | Price change | $305,900-1.3%$218/sqft |
Source: Stellar MLS #O6356782 Report a problem | ||
| 12/11/2025 | Price change | $309,900-2.9%$221/sqft |
Source: Stellar MLS #O6356782 Report a problem | ||
| 11/6/2025 | Price change | $319,000-3%$227/sqft |
Source: Stellar MLS #O6356782 Report a problem | ||
| 10/30/2025 | Listed for sale | $329,000+55.2%$234/sqft |
Source: Stellar MLS #O6356782 Report a problem | ||
| 9/30/2025 | Sold | $212,000-29.3%$151/sqft |
Source: Public Record Report a problem | ||
| 7/1/2025 | Listed for sale | $300,000+58%$214/sqft |
Source: Stellar MLS #O6322786 Report a problem | ||
| 6/29/2018 | Sold | $189,900+2.7%$135/sqft |
Source: Public Record Report a problem | ||
| 3/24/2018 | Listed for sale | $184,900$132/sqft |
Source: ZAYAS & SIMS LLC #O5564478 Report a problem | ||
| 3/24/2018 | Pending sale | $184,900$132/sqft |
Source: ZAYAS & SIMS LLC #O5564478 Report a problem | ||
| 3/13/2018 | Price change | $184,900-2.6%$132/sqft |
Source: ZAYAS & SIMS LLC #O5564478 Report a problem | ||
| 2/23/2018 | Listed for sale | $189,900+93%$135/sqft |
Source: ZAYAS & SIMS LLC #O5564478 Report a problem | ||
| 8/9/2002 | Sold | $98,400+837.1%$70/sqft |
Source: Public Record Report a problem | ||
| 12/21/2001 | Sold | $10,500$7/sqft |
Source: Public Record Report a problem | ||
Public tax history
| Year | Property taxes | Tax assessment |
|---|---|---|
| 2025 | $3,148 +2.7% | $284,924 +56.4% |
| 2024 | $3,065 +3.8% | $182,133 +3% |
| 2023 | $2,954 +1.2% | $176,829 +3% |
| 2022 | $2,920 | $171,679 +3% |
| 2021 | -- | $166,679 +1.4% |
| 2020 | $2,957 | $164,378 +2.3% |
| 2019 | $2,957 -1.1% | $160,682 +127.6% |
| 2018 | $2,990 +192.8% | $70,608 +2.1% |
| 2017 | $1,021 +1.2% | $69,156 +2.1% |
| 2016 | $1,009 +1.2% | $67,734 +0.7% |
| 2015 | $997 +0.3% | $67,263 +0.8% |
| 2014 | $995 | $66,729 +1.5% |
| 2013 | -- | $65,743 -0.1% |
| 2012 | -- | $65,805 -11.1% |
| 2011 | -- | $73,995 -23.2% |
| 2010 | -- | $96,357 -18.9% |
| 2009 | -- | $118,833 +15.3% |
| 2007 | -- | $103,083 +0.7% |
| 2006 | -- | $102,365 +15.9% |
| 2005 | -- | $88,301 +3% |
| 2004 | -- | $85,729 +1.9% |
| 2003 | -- | $84,131 +725.9% |
| 2002 | -- | $10,187 |
| 2001 | -- | $10,187 |
| 2000 | -- | $10,187 |
Find assessor info on the county website
Neighborhood: 32725
Nearby homes
- $276,5003 bd2 ba1.2k sqft1215 Stillwater Ave, Deltona, FL 32725Off Market
- $7,26910,018 Square Feet1203 Stillwater Ave, DELTONA, FL 32725Off Market
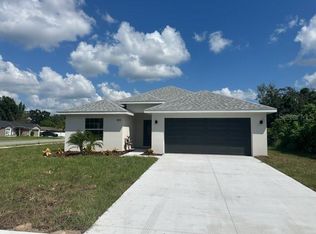
- $357,0004 bd2 ba1.6k sqft1199 Acorn Ct, Deltona, FL 32725Sold
- $282,8003 bd3 ba1.7k sqft1197 Acorn Ct, Deltona, FL 32725Off Market

- $213,6003 bd1 ba1k sqft1216 Lawrence Ave, Deltona, FL 32725Off Market
- $285,7003 bd2 ba1.2k sqft1219 Stillwater Ave, Deltona, FL 32725Off Market
- $249,8003 bd2 ba1.3k sqft1212 Lawrence Ave, Deltona, FL 32725Off Market
- $219,1002 bd2 ba992 sqft1220 Lawrence Ave, Deltona, FL 32725Off Market
Nearby schools
GreatSchools rating
- 4/10Discovery Elementary SchoolGrades: PK-5Distance: 0.4 mi
- 4/10Deltona Middle SchoolGrades: 6-8Distance: 2.1 mi
- 6/10University High SchoolGrades: 9-12Distance: 4.5 mi
Schools provided by the listing agent
- Elementary: Discovery Elem
- Middle: Deltona Middle
- High: University High School-VOL
Source: Stellar MLS. This data may not be complete. We recommend contacting the local school district to confirm school assignments for this home.
Get a cash offer in 3 minutes
Find out how much your home could sell for in as little as 3 minutes with a no-obligation cash offer.
Estimated market value
$301,300
Get a cash offer in 3 minutes
Find out how much your home could sell for in as little as 3 minutes with a no-obligation cash offer.
Estimated market value
$301,300
- Florida
- Volusia County
- Deltona
- 32725
- 1211 STILLWATER AVENUE
Nearby cities
Nearby zip codes
Other Deltona Topics
