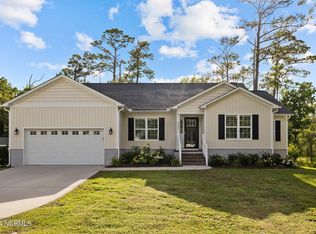
Welcome to 1211 Strange Court in the highly desirable Country Club Run community of Morehead City, where coastal living meets everyday convenience.
Perfectly positioned on a quiet cul-de-sac, this inviting home offers the ideal blend of comfort, location, and lifestyle. Whether you're searching for a primary residence, a second home, or an investment opportunity, you'll love being just minutes from some of North Carolina's most beautiful beaches.
Spend your mornings on the sandy shores of Atlantic Beach, take an afternoon boat ride from nearby marinas, or enjoy waterfront dining in the charming historic town of Beaufort. From fishing, boating, kayaking, and paddleboarding to shopping, local restaurants, and festivals, the Crystal Coast lifestyle is right outside your front door.
Golf enthusiasts will appreciate being just minutes from the Morehead City Country Club, offering championship golf, tennis, swimming, and social activities. Everyday conveniences are equally close, with grocery stores, medical facilities, schools, parks, and downtown Morehead City all just a short drive away.
Inside, you'll find a home that's ready for your personal touch, with a functional layout designed for comfortable living and entertaining. The peaceful setting in Country Club Run provides the perfect place to relax after a day on the water or at the beach.
If you've been dreaming of owning a home where every weekend feels like a vacation, 1211 Strange Court delivers the best of the Crystal Coast lifestyle. Don't miss your opportunity to own a home in one of Morehead City's most convenient and sought-after neighborhoods.
Sold for $444,000
Zestimate®
$444,000
1211 Strange Court, Morehead City, NC 28557
3beds
1,872sqft
Single Family Residence
Built in 2016
0.34 Acres Lot
$444,000 Zestimate®
$237/sqft
$2,439 Estimated rent
Home value
$444,000
$422,000 - $466,000
$2,439/mo
Zestimate® history
Owner options
List your home for rent
$2,439/mo
Rent Zestimate®
Find your next renter with Zillow Rental Manager. Plus, with online applications, you can quickly screen prospective tenants – for free.
$2,439/mo
Rent Zestimate®
Refinance and save
$3,122/mo
Est. payment
Refinancing to a lower rate could help reduce your monthly payments and save thousands over the life of the loan.
$3,122/mo
Est. payment
Explore your selling options
Work with a Zillow partner agent
Leverage their expertise and Zillow's premium Showcase listings to get your home seen by more buyers.
Get startedList with your own agent
Get your home in front of millions of buyers by listing it on Zillow.
Learn how to do itSell it yourself
Take full control of how buyers see your home on Zillow by listing For Sale by Owner (FSBO).
List your homeWhat's special
Quiet cul-de-sac
Zillow last checked:
Listing updated:
Listed by:
Charles "Chuck" Hill 252-648-2591,
REAL Broker LLC
Bought with:
Linda Rike & Kelinda Rike, 280656/108865
Linda Rike Real Estate
Source: Hive MLS,MLS#: 100587834 Originating MLS: Carteret County Association of Realtors
Originating MLS: Carteret County Association of RealtorsFacts & features
Interior
Bedrooms & bathrooms
- Bedrooms: 3
- Bathrooms: 2
- Full bathrooms: 2
Rooms
- Room types: Living Room, Dining Room, Other, Laundry, Master Bedroom, Bedroom 2, Bedroom 3
Primary bedroom
- Level: First
- Dimensions: 15.11 x 15.6
Bedroom 2
- Level: First
- Dimensions: 12.11 x 11.9
Bedroom 3
- Level: First
- Dimensions: 11.9 x 10.11
Dining room
- Level: First
- Dimensions: 14.1 x 12.5
Kitchen
- Level: First
- Dimensions: 14 x 11.1
Laundry
- Level: First
- Dimensions: 7.5 x 6
Living room
- Level: First
- Dimensions: 20.6 x 16.2
Other
- Description: Breakfast Nook
- Level: First
- Dimensions: 11.3 x 10.2
Heating
- Electric, Heat Pump
Cooling
- Central Air, Attic Fan
Appliances
- Included: Vented Exhaust Fan, Electric Oven, Built-In Microwave, Dishwasher
- Laundry: Dryer Hookup, Washer Hookup
Features
- Master Downstairs, Vaulted Ceiling(s), High Ceilings, Ceiling Fan(s), Pantry, Walk-in Shower, Gas Log
- Flooring: Carpet, Laminate, Tile
- Doors: Thermal Doors
- Windows: Thermal Windows
- Attic: Access Only
- Has fireplace: Yes
- Fireplace features: Gas Log
Interior area
- Total structure area: 1,872
- Total interior livable area: 1,872 sqft
Property
Parking
- Total spaces: 2
- Parking features: Paved
- Attached garage spaces: 2
Accessibility
- Accessibility features: None
Features
- Levels: One
- Patio & porch: Deck, Screened
- Exterior features: None, Thermal Doors
- Fencing: None
- Has view: Yes
- View description: See Remarks
- Frontage type: See Remarks
Lot
- Size: 0.34 Acres
- Dimensions: 67 x 115 x 89 x 189
- Features: Cul-De-Sac
Details
- Parcel number: 637606297078000
- Zoning: Resdential
- Special conditions: Standard
Construction
Type & style
- Home type: SingleFamily
- Property subtype: Single Family Residence
Materials
- Vinyl Siding, Wood Frame
- Foundation: Slab
- Roof: Architectural Shingle
Condition
- New construction: No
- Year built: 2016
Utilities & green energy
- Sewer: Public Sewer
- Water: Public
- Utilities for property: Sewer Available, Water Available
Community & HOA
Community
- Subdivision: Country Club Run
HOA
- Has HOA: Yes
- Amenities included: Clubhouse, Pool
- HOA fee: $500 annually
- HOA name: CAMS
- HOA phone: 877-672-2267
Location
- Region: Morehead City
Financial & listing details
- Price per square foot: $237/sqft
- Tax assessed value: $440,088
- Annual tax amount: $2,595
- Date on market: 7/10/2026
- Cumulative days on market: 13 days
- Listing agreement: Exclusive Right To Sell
- Listing terms: Cash,Conventional,FHA,VA Loan
Price history
| Date | Event | Price |
|---|---|---|
| 8/7/2026 | Sold | $444,000-6.5%$237/sqft |
Source:  Hive MLS #100587834 Report a problem Hive MLS #100587834 Report a problem | ||
| 7/22/2026 | Pending sale | $475,000$254/sqft |
Source: Hive MLS #100587834 Report a problem | ||
| 7/10/2026 | Listed for sale | $475,000+80%$254/sqft |
Source: Hive MLS #100587834 Report a problem | ||
| 6/15/2016 | Sold | $263,900$141/sqft |
Source: Hive MLS #100001722 Report a problem | ||
Public tax history
| Year | Property taxes | Tax assessment |
|---|---|---|
| 2025 | $2,596 +17.4% | $440,088 +56.2% |
| 2024 | $2,211 +127.3% | $281,731 |
| 2023 | $973 +3% | $281,731 |
| 2022 | $945 | $281,731 +2% |
| 2021 | $945 | $276,248 -1.9% |
| 2020 | -- | $281,731 +12.7% |
| 2019 | $775 | $249,913 |
| 2017 | $775 +30.9% | $249,913 |
| 2016 | $592 | $249,913 +297.4% |
| 2015 | $592 +213.6% | $62,891 +0.5% |
| 2014 | $189 | $62,584 |
Find assessor info on the county website
Neighborhood: 28557
Nearby homes
- $499,7004 bd2 ba2.4k sqft1213 Strange Ct, Morehead City, NC 28557Off Market
- $415,1003 bd2 ba1.4k sqft1209 Strange Ct, Morehead City, NC 28557Off Market
- $409,5003 bd2 ba1.6k sqft3540 White Dr, Morehead City, NC 28557Off Market
- $480,0004 bd3 ba2k sqft1215 Strange Ct, Morehead City, NC 28557Sold
- $452,2003 bd2 ba1.8k sqft3538 White Dr, Morehead City, NC 28557Off Market
- $416,4003 bd2 ba1.5k sqft1207 Strange Ct, Morehead City, NC 28557Off Market
- $415,0003 bd2 ba1.8k sqft1206 Strange Ct, Morehead City, NC 28557Sold
- $423,2003 bd2 ba1.6k sqft3536 White Dr, Morehead City, NC 28557Off Market
Nearby schools
GreatSchools rating
- 8/10Morehead City Primary SchoolGrades: PK-3Distance: 1.2 mi
- 8/10Morehead City Middle SchoolGrades: 6-8Distance: 1.3 mi
- 5/10West Carteret High SchoolGrades: 8-12Distance: 1.5 mi
Schools provided by the listing agent
- Elementary: Morehead City Elem
- Middle: Morehead City
- High: West Carteret
Source: Hive MLS. This data may not be complete. We recommend contacting the local school district to confirm school assignments for this home.
Get a cash offer in 3 minutes
Find out how much your home could sell for in as little as 3 minutes with a no-obligation cash offer.
Estimated market value
$444,000
Get a cash offer in 3 minutes
Find out how much your home could sell for in as little as 3 minutes with a no-obligation cash offer.
Estimated market value
$444,000
- North Carolina
- Carteret County
- Morehead City
- 28557
- 1211 Strange Court
Nearby cities
Nearby neighborhoods
Nearby zip codes
Other Morehead City Topics
