Skip main navigation
Sold for $415,000
  • $415,000

    1211 Stratton Ave, Groveland, FL 34736

    4beds
    1,990sqft
    Single Family Residence
    Built in 2025
    8,589 Square Feet Lot
    $414,400 Zestimate®
    $209/sqft
    $2,585 Estimated rent

    Home value

    $414,400

    $394,000 - $435,000

    $2,585/mo

    Zestimate® history
    Loading
    Loading...

    Owner options

    List your home for rent

    $2,585/mo

    Rent Zestimate®

    Find your next renter with Zillow Rental Manager. Plus, with online applications, you can quickly screen prospective tenants – for free.

    Learn more

    $2,585/mo

    Rent Zestimate®

    Refinance and save

    $2,823/mo

    Est. payment

    Refinancing to a lower rate could help reduce your monthly payments and save thousands over the life of the loan.

    See today's rates

    $2,823/mo

    Est. payment

    Explore your selling options

    Work with a Zillow partner agent

    Leverage their expertise and Zillow's premium Showcase listings to get your home seen by more buyers.

    Get started

    List with your own agent

    Get your home in front of millions of buyers by listing it on Zillow.

    Learn how to do it

    Sell it yourself

    Take full control of how buyers see your home on Zillow by listing For Sale by Owner (FSBO).

    List your home

    What's special

    Bedroom with private bathBeautiful coiffured ceilingPaver driveway and walkway
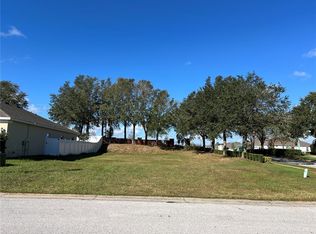
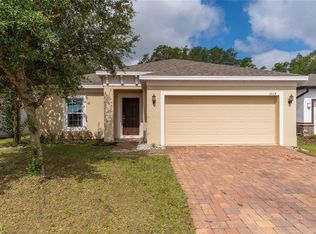
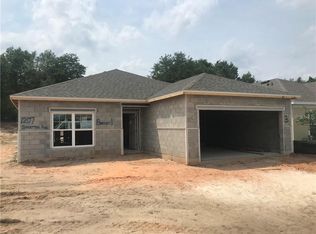
    PRICE IMPROVEMENT!!! Why wait for new construction. THIS HOME QUALIFIES FOR A LIMITED -TIME LENDER-PAID BUYDOWN - REDUCED MONTHLY PAYMENTS FOR THE FIRST 2 YEARS AT NO COST TO THE BUYER OR SELLER!! PLEASE INQUIRE FOR MORE DETAILS. Move in Ready custom home, that has it all. 4 bedrooms 3 baths with a 3-way split. Bedroom with private bath up front for your guests. 2 more bedrooms off of the kitchen with a bath. Primary bedroom is on its own side of the house. Beautiful, coiffured ceiling, His and Hers walk-in closets. Double sinks with a walk-in shower that has custom tile and niche for your toiletries. Luxury vinyl tile in the main living area and kitchen. The kitchen boosts 42-inch cabinets with crown molding and an Island with built in sink that overlooks the family room. Countertops are a beautiful custom quartz with herringbone backsplash. Brand new upgraded Samsung appliances including a refrigerator and Washer/Dryer. Open concept makes this the perfect family/entertaining home. Covered lanai overlooks the private backyard. This home sits on an oversized 70-foot-wide corner lot with a 3-car garage. Custom stone accents the front of the home with paver driveway and walkway. Sunrise Ridge is near shopping, restaurants and all major roads. Conveniently located near Disney and all of the major attractions that make Central Florida a great place to call home. All that is missing is YOU.

    Zillow last checked:

    Listing updated:

    Listing Provided by:

    Donna Daniels 407-580-6201,

    DONNA DANIELS REALTY 407-580-6201

    Bought with:

    Ramon Brandao, 3401287

    WEBB FLORIDA REALTY LLC

    Source: Stellar MLS,MLS#: G5107337MLS LogoOriginating MLS: Lake and Sumter

    Facts & features

    Interior

    Bedrooms & bathrooms
    • Bedrooms: 4
    • Bathrooms: 3
    • Full bathrooms: 3
    Primary bedroom
    • Features: Dual Sinks, En Suite Bathroom, Shower No Tub, Stone Counters, Walk-In Closet(s)
    • Level: First
    • Area: 182 Square Feet
    • Dimensions: 14x13
    Bedroom 2
    • Features: Built-in Closet
    • Level: First
    • Area: 154 Square Feet
    • Dimensions: 14x11
    Bedroom 3
    • Features: Built-in Closet
    • Level: First
    • Area: 108 Square Feet
    • Dimensions: 10x10.8
    Bathroom 4
    • Features: En Suite Bathroom, Built-in Closet
    • Level: First
    • Area: 168 Square Feet
    • Dimensions: 14x12
    Dining room
    • Level: First
    • Area: 285 Square Feet
    • Dimensions: 19x15
    Kitchen
    • Features: Stone Counters
    • Level: First
    • Area: 148.5 Square Feet
    • Dimensions: 7.5x19.8
    Living room
    • Level: First
    • Area: 222 Square Feet
    • Dimensions: 14.8x15
    Heating
    • Central
    Cooling
    • Central Air
    Appliances
    • Included: Dishwasher, Disposal, Dryer, Electric Water Heater, Microwave, Range, Refrigerator, Washer
    • Laundry: Laundry Room
    Features
    • Coffered Ceiling(s), High Ceilings, Open Floorplan
    • Flooring: Laminate
    • Doors: Sliding Doors
    • Has fireplace: No
    Interior area
    • Total structure area: 2,800
    • Total interior livable area: 1,990 sqft

    Property

    Parking
    • Total spaces: 3
    • Parking features: Garage - Attached
    • Attached garage spaces: 3
    Features
    • Levels: One
    • Stories: 1
    • Exterior features: Private Yard, Sidewalk
    Lot
    • Size: 8,589 sqft
    • Features: Corner Lot
    Details
    • Parcel number: 122224001000000100
    • Zoning: PUD
    • Special conditions: None

    Construction

    Type & style
    • Home type: SingleFamily
    • Property subtype: Single Family Residence
    Materials
    • Block, Stucco
    • Foundation: Slab
    • Roof: Shingle
    Condition
    • Completed
    • New construction: Yes
    • Year built: 2025

    Utilities & green energy

    • Sewer: Public Sewer
    • Water: Public
    • Utilities for property: Cable Available

    Community & neighborhood

    Location
    • Region: Groveland
    • Subdivision: GROVELAND SUNRISE RIDGE

    HOA & financial

    HOA
    • Has HOA: Yes
    • HOA fee: $51 monthly
    • Association name: Kelly Krespo
    Other fees
    • Pet fee: $0 monthly
    Other financial information
    • Total actual rent: 0

    Other

    Other facts
    • Listing terms: Cash,Conventional,FHA,VA Loan
    • Ownership: Fee Simple
    • Road surface type: Paved

    Price history

    DateEventPrice
    4/24/2026Sold$415,000$209/sqft
    Source: Stellar MLS #G5107337 Report a problem
    3/10/2026Pending sale$415,000$209/sqft
    Source: Stellar MLS #G5107337 Report a problem
    2/26/2026Price change$415,000-3.5%$209/sqft
    Source: Stellar MLS #G5107337 Report a problem
    1/29/2026Listed for sale$430,000+628.8%$216/sqft
    Source: Stellar MLS #G5107337 Report a problem
    1/23/2025Sold$59,000-34.4%$30/sqft
    Source: Public Record Report a problem
    2/13/2023Listing removed--
    Source: Stellar MLS #O6078144 Report a problem
    12/14/2022Listed for sale$90,000$45/sqft
    Source: Stellar MLS #O6078144 Report a problem

    Public tax history

    YearProperty taxesTax assessment
    2025$708 +20.5%$22,360 +10%
    2024$588 +3.2%$20,330 +10%
    2023$570 +38.8%$18,490 +10%
    2022$410 +16.7%$16,810 +10%
    2021$351 +3.7%$15,285 +10%
    2020$339 +0.3%$13,895 +10%
    2019$338 +8%$12,632 +10%
    2018$313 $11,484 +10%
    2017$313 +59.8%$10,440
    2016$196 -3.8%$10,440
    2015$203 -5.3%$10,440
    2014$215 +6.5%$10,440
    2013$202 -1.5%$10,440
    2012$205 +0.1%$10,440
    2011$205 -11.5%$10,440 -12.1%
    2010$231 -26.6%$11,880 -26.7%
    2009$315 -25.4%$16,200 -26.8%
    2008$422 -33.5%$22,140 -35.3%
    2007$635 $34,200

    Find assessor info on the county website

    Neighborhood: 34736

    Nearby schools

    GreatSchools rating
    Get a cash offer in 3 minutes
    Find out how much your home could sell for in as little as 3 minutes with a no-obligation cash offer.
    Estimated market value
    $414,400
    Get a cash offer in 3 minutes
    Find out how much your home could sell for in as little as 3 minutes with a no-obligation cash offer.
    Estimated market value
    $414,400