Skip main navigation
Closed
  • $146,000

    1211 Summerfield Ln NE, Warren, OH 44483

    2beds
    1,037sqft
    Condominium
    Built in 2000
    -- sqft lot
    $169,800 Zestimate®
    $141/sqft
    $1,345 Estimated rent

    Home value

    $169,800

    $161,000 - $180,000

    $1,345/mo

    Zestimate® history
    Loading
    Loading...

    Owner options

    List your home for rent

    $1,345/mo

    Rent Zestimate®

    Find your next renter with Zillow Rental Manager. Plus, with online applications, you can quickly screen prospective tenants – for free.

    Learn more

    $1,345/mo

    Rent Zestimate®

    Refinance and save

    $1,247/mo

    Est. payment

    Refinancing to a lower rate could help reduce your monthly payments and save thousands over the life of the loan.

    See today's rates

    $1,247/mo

    Est. payment

    Explore your selling options

    Work with a Zillow partner agent

    Leverage their expertise and Zillow's premium Showcase listings to get your home seen by more buyers.

    Get started

    List with your own agent

    Get your home in front of millions of buyers by listing it on Zillow.

    Learn how to do it

    Sell it yourself

    Take full control of how buyers see your home on Zillow by listing For Sale by Owner (FSBO).

    List your home

    What's special

    Private deckPicturesque wooded viewsAdditional living spaceDead end streetNeutral paletteVaulted ceilingsAuthentic hardwood floors
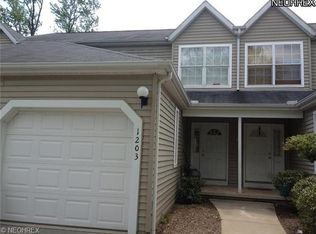

    Welcome to your serene sanctuary nestled on a private, dead end street. This stunning end unit condo offers unparalleled privacy & picturesque wooded views. Boasting two bedroom and one and a half bathrooms, this home features a newly renovated kitchen (2018) complete with quartz countertops, modern cupboards, a stylish backsplash, and all the newer stainless appliances will stay. The kitchen seamlessly flows into the spacious living room adorned with authentic hardwood floors. Step outside onto your private deck, complete with a retractable awning, perfect for enjoying tranquil evenings. Upstairs the bedrooms greet you with vaulted ceilings and ample closet space. The neutral palette throughout creates a calming atmosphere. Additional highlights include a large 2 car attached garage and a full basement (510 sq. ft.) ready to be transformed into additional living space, already equipped with insulated and soundproof walls plus plumbing for another bathroom. Don't miss out on this rare opportunity to experience luxury living in a peaceful setting.

    Zillow last checked:

    Listing updated:

    Listed by:

    Nikki Sullivan NikkiSullivan@stoufferrealty.com330-509-3917,

    Berkshire Hathaway HomeServices Stouffer Realty

    Bought with:

    Lisa A Mariani, 2017002653

    Brokers Realty Group

    Source: MLS Now,MLS#: 5034227MLS LogoOriginating MLS: Stark Trumbull Area REALTORS

    Facts & features

    Interior

    Bedrooms & bathrooms
    • Bedrooms: 2
    • Bathrooms: 2
    • Full bathrooms: 1
    • 1/2 bathrooms: 1
    • Main level bathrooms: 1
    Primary bedroom
    • Description: Flooring: Carpet
    • Level: Second
    • Dimensions: 14.00 x 12.00
    Bedroom
    • Description: Flooring: Carpet
    • Level: Second
    • Dimensions: 14.00 x 12.00
    Basement
    • Description: Flooring: Concrete
    • Level: Lower
    Kitchen
    • Description: Flooring: Wood
    • Level: First
    • Dimensions: 12.00 x 10.00
    Living room
    • Description: Flooring: Wood
    • Level: First
    • Dimensions: 16.00 x 14.00
    Heating
    • Forced Air, Gas
    Cooling
    • Central Air
    Appliances
    • Included: Dryer, Dishwasher, Disposal, Microwave, Range, Refrigerator, Washer
    • Laundry: Lower Level, In Unit
    Features
    • Ceiling Fan(s), Eat-in Kitchen, Open Floorplan
    • Basement: Full,Unfinished
    • Has fireplace: No
    Interior area
    • Total structure area: 1,037
    • Total interior livable area: 1,037 sqft
    • Finished area above ground: 1,037
    • Finished area below ground: 0

    Property

    Parking
    • Total spaces: 2
    • Parking features: Attached, Garage, Paved
    • Attached garage spaces: 2
    Features
    • Levels: Two
    • Stories: 2
    • Patio & porch: Awning(s), Deck, Porch
    • Exterior features: Private Yard
    • Has view: Yes
    • View description: Trees/Woods
    Lot
    • Features: Dead End, Wooded
    Details
    • Parcel number: 28903034

    Construction

    Type & style
    • Home type: Condo
    • Architectural style: Conventional
    • Property subtype: Condominium
    • Attached to another structure: Yes
    Materials
    • Vinyl Siding
    • Roof: Asphalt,Fiberglass
    Condition
    • Updated/Remodeled
    • Year built: 2000

    Utilities & green energy

    • Sewer: Public Sewer
    • Water: Public

    Community & HOA

    Community
    • Subdivision: Summerfield Estates Condo Ph I
    HOA
    • Has HOA: Yes
    • Services included: Maintenance Grounds, Reserve Fund, Sewer, Snow Removal, Water
    • HOA fee: $250 monthly
    • HOA name: Summerfield Estates
    Location
    • Region: Warren

    Financial & listing details

    • Price per square foot: $141/sqft
    • Tax assessed value: $132,200
    • Annual tax amount: $2,458
    • Date on market: 4/29/2024
    • Cumulative days on market: 7 days
    • Listing terms: Cash,Conventional

    Price history

    DateEventPrice
    6/4/2024Sold$146,000-2.6%$141/sqft
    Source: MLS Now #5034227 Report a problem
    5/7/2024Pending sale$149,900$145/sqft
    Source: MLS Now #5034227 Report a problem
    4/29/2024Listed for sale$149,900+30.3%$145/sqft
    Source: MLS Now #5034227 Report a problem
    5/26/2021Sold$115,000+2.2%$111/sqft
    Source: MLS Now #4273280 Report a problem
    5/19/2021Pending sale$112,500$108/sqft
    Source: MLS Now #4273280 Report a problem
    4/26/2021Contingent$112,500$108/sqft
    Source: MLS Now #4273280 Report a problem
    4/24/2021Listed for sale$112,500+7.2%$108/sqft
    Source: MLS Now #4273280 Report a problem
    10/30/2020Sold$104,900$101/sqft
    Source: MLS Now #4216597 Report a problem
    10/30/2020Pending sale$104,900$101/sqft
    Source: Vayner Realty Co. #4216597 Report a problem
    8/24/2020Listed for sale$104,900+19.9%$101/sqft
    Source: Vayner Realty Co. #4216597 Report a problem
    8/22/2019Sold$87,500-2.8%$84/sqft
    Source: Public Record Report a problem
    8/22/2019Pending sale$89,999$87/sqft
    Source: Real Living Brokers Rlty Group #4103410 Report a problem
    6/6/2019Listed for sale$89,999+20%$87/sqft
    Source: Real Living Brokers Rlty Group #4103410 Report a problem
    10/17/2014Sold$75,000-13.8%$72/sqft
    Source: Public Record Report a problem
    10/24/2013Sold$87,000$84/sqft
    Source: Public Record Report a problem

    Public tax history

    YearProperty taxesTax assessment
    2025$2,463 -1.7%$46,270
    2024$2,506 +2%$46,270
    2023$2,458 +36.4%$46,270 +61.4%
    2022$1,802 +2.4%$28,670
    2021$1,760 -0.4%$28,670
    2020$1,767 +4.8%$28,670 +10.7%
    2019$1,686 +4.5%$25,900
    2018$1,613 +11.2%$25,900
    2017$1,450 -17.5%$25,900 -15.1%
    2016$1,758 +2.6%$30,520
    2015$1,714 +45.2%$30,520
    2014$1,180 +0.6%$30,520
    2013$1,173 +0.2%$30,520
    2012$1,171 -25.7%$30,520
    2011$1,576 -13.1%$30,520 -18.5%
    2010$1,814 +0.2%$37,450
    2009$1,810 +0.2%$37,450
    2008$1,805 +3.4%--
    2007$1,746 -3.1%--
    2006$1,802 +2%--
    2005$1,766 +47%$37,450
    2004$1,201 --
    2003-- --
    Find assessor info on the county website

    Neighborhood: Morgandale

    Nearby schools

    GreatSchools rating
    Schools provided by the listing agent
    • District: Howland LSD - 7808

    Source: MLS Now. This data may not be complete. We recommend contacting the local school district to confirm school assignments for this home.

    Get pre-qualified for a loan
    At Zillow Home Loans, we can pre-qualify you in as little as 5 minutes with no impact to your credit score.

    An equal housing lender. NMLS #10287.

    Sell for more on Zillow
    Get a Zillow Showcase℠ listing at no additional cost and you could sell for .
    $169,800
    2% more
    +$3,396
    With Zillow Showcase(estimated)
    $173,196