Here is the updated listing description with those features included:
Brand New Construction in Lenoir
Welcome to this beautiful new build ideally situated in a quiet, welcoming neighborhood at 1211 Summerhill St SW. Offering quick and easy access to Hwy 321 and downtown Lenoir, this home delivers a thoughtfully designed, single-level layout perfect for comfortable everyday living.
Inside, you are greeted by a spacious, open floor plan that seamlessly connects the main living areas, featuring durable and stylish wood-look vinyl flooring throughout. The kitchen and bathrooms are elevated with beautiful granite countertops. The primary suite is strategically located at the rear of the house to provide a private retreat, complete with a full en-suite bathroom and a large walk-in closet. The two guest bedrooms are situated down their own shared hallway with easy access to the second full bathroom, providing an excellent separation of space. Step outside to enjoy a nice open deck, perfect for relaxing or entertaining.
Property Highlights:
3 Bedrooms / 2 Bathrooms: A generous, well-planned layout maximizing the square footage.
Open Floor Plan: A bright and inviting main living space accented by wood-look vinyl flooring.
Quality Finishes: Granite countertops in both the kitchen and bathrooms.
Outdoor Living: A nice open deck to enjoy the outdoors.
Private Primary Suite: Rear-facing bedroom featuring an en-suite bath and a walk-in closet.
Attached Two-Car Garage: Provides parking and everyday convenience.
Dedicated Laundry: Laundry closet practically located in the hallway leading right from the garage.
Closed
$334,000
1211 Summerhill St, Lenoir, NC 28645
3beds
1,483sqft
Single Family Residence
Built in 2026
0.26 Acres Lot
$334,400 Zestimate®
$225/sqft
$1,902 Estimated rent
Home value
$334,400
$247,000 - $448,000
$1,902/mo
Zestimate® history
Owner options
List your home for rent
$1,902/mo
Rent Zestimate®
Find your next renter with Zillow Rental Manager. Plus, with online applications, you can quickly screen prospective tenants – for free.
$1,902/mo
Rent Zestimate®
Refinance and save
$2,181/mo
Est. payment
Refinancing to a lower rate could help reduce your monthly payments and save thousands over the life of the loan.
$2,181/mo
Est. payment
Explore your selling options
Work with a Zillow partner agent
Leverage their expertise and Zillow's premium Showcase listings to get your home seen by more buyers.
Get startedList with your own agent
Get your home in front of millions of buyers by listing it on Zillow.
Learn how to do itSell it yourself
Take full control of how buyers see your home on Zillow by listing For Sale by Owner (FSBO).
List your homeWhat's special
Single-level layoutAttached two-car garageLarge walk-in closetFull en-suite bathroomSpacious open floor plan
Zillow last checked:
Listing updated:
Listed by:
Alan Overcash overcasha@gmail.com,
Overcash Real Estate LLC
Bought with:
Lori Phelps
Coldwell Banker Boyd & Hassell
Source: Canopy MLS as distributed by MLS GRID,MLS#: 4359246
Facts & features
Interior
Bedrooms & bathrooms
- Bedrooms: 3
- Bathrooms: 2
- Full bathrooms: 2
- Main level bedrooms: 3
Den
- Level: Main
Heating
- Central, Heat Pump
Cooling
- Central Air, Heat Pump
Appliances
- Included: Dishwasher, Electric Range, Microwave
- Laundry: Laundry Closet
Features
- Has basement: No
Interior area
- Total structure area: 1,483
- Total interior livable area: 1,483 sqft
- Finished area above ground: 1,483
- Finished area below ground: 0
Property
Parking
- Total spaces: 2
- Parking features: Attached Garage, Garage on Main Level
- Attached garage spaces: 2
Features
- Levels: One
- Stories: 1
Lot
- Size: 0.26 Acres
Details
- Parcel number: 06133A 1 47
- Zoning: R-15
- Special conditions: Standard
Construction
Type & style
- Home type: SingleFamily
- Property subtype: Single Family Residence
Materials
- Vinyl
- Foundation: Crawl Space
Condition
- New construction: Yes
- Year built: 2026
Details
- Builder model: Nathalie
- Builder name: Victory Builders
Utilities & green energy
- Sewer: Public Sewer
- Water: City
Community & HOA
Community
- Subdivision: Summerhill
HOA
- Has HOA: Yes
- HOA fee: $200 annually
Location
- Region: Lenoir
Financial & listing details
- Price per square foot: $225/sqft
- Tax assessed value: $213,700
- Annual tax amount: $62
- Date on market: 4/2/2026
- Cumulative days on market: 11 days
- Listing terms: Cash,Conventional
- Road surface type: Concrete, Paved
Price history
| Date | Event | Price |
|---|---|---|
| 5/14/2026 | Sold | $334,000$225/sqft |
Source:  Canopy MLS as distributed by MLS GRID #4359246 Report a problem Canopy MLS as distributed by MLS GRID #4359246 Report a problem | ||
| 4/13/2026 | Pending sale | $334,000$225/sqft |
Source: Canopy MLS as distributed by MLS GRID #4359246 Report a problem | ||
| 4/2/2026 | Listed for sale | $334,000+476.9%$225/sqft |
Source: Canopy MLS as distributed by MLS GRID #4359246 Report a problem | ||
| 7/21/2008 | Listing removed | $57,900$39/sqft |
Source: NCI Report a problem | ||
| 6/12/2008 | Listed for sale | $57,900$39/sqft |
Source: NCI Report a problem | ||
| 5/9/2008 | Listing removed | $57,900$39/sqft |
Source: NCI Report a problem | ||
| 5/3/2008 | Listed for sale | $57,900$39/sqft |
Source: NCI Report a problem | ||
Public tax history
| Year | Property taxes | Tax assessment |
|---|---|---|
| 2025 | $62 -21% | $12,400 |
| 2024 | $78 | $12,400 |
| 2023 | $78 | $12,400 |
| 2022 | $78 | $12,400 |
| 2021 | $78 -75.5% | $12,400 -29.1% |
| 2020 | $319 +189.4% | $17,500 |
| 2019 | $110 | $17,500 |
| 2018 | $110 | $17,500 |
| 2017 | $110 -1.3% | $17,500 |
| 2016 | $112 | $17,500 |
| 2015 | $112 -46.3% | $17,500 |
| 2014 | $208 | $17,500 |
| 2013 | -- | $17,500 -41.7% |
| 2012 | -- | $30,000 |
| 2011 | -- | $30,000 |
| 2010 | -- | $30,000 -14.3% |
| 2009 | -- | $35,000 |
| 2008 | -- | $35,000 |
| 2007 | -- | -- |
Find assessor info on the county website
Neighborhood: 28645
Nearby homes
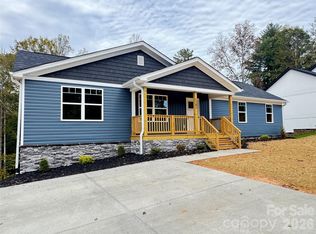
- $380,0006 bd3 ba2.9k sqft1205 Summerhill St SW, Lenoir, NC 28645New Construction
- $12,200-- bd-- ba-- sqft1209 Summerhill St SW, Lenoir, NC 28645Off Market
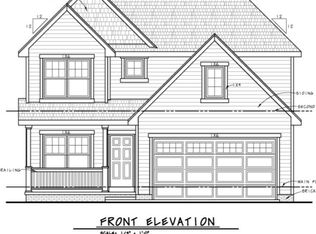
- $328,5003 bd3 ba1.6k sqft1216 Summerhill St, Lenoir, NC 28645Sold
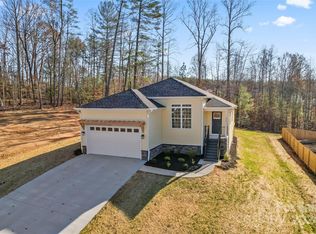
- $345,0003 bd2 ba1.6k sqft1214 Summerhill St SW, Lenoir, NC 28645Sold
- $7,000-- bd-- ba-- sqftSummerhill St SW, Lenoir, NC 28645Off Market
- $4,000-- bd-- ba-- sqftSummerhill St SW, Lenoir, NC 28645Off Market
- $6,900-- bd-- ba-- sqftSummerhill St SW, Lenoir, NC 28645Off Market
- $14,700-- bd-- ba-- sqftSummerhill St SW, Lenoir, NC 28645Off Market
Nearby schools
GreatSchools rating
- 8/10Davenport Elementary SchoolGrades: PK-5Distance: 1.2 mi
- 8/10William Lenoir MiddleGrades: 6-8Distance: 2.8 mi
- 4/10Hibriten HighGrades: PK,9-12Distance: 2.9 mi
Get a cash offer in 3 minutes
Find out how much your home could sell for in as little as 3 minutes with a no-obligation cash offer.
Estimated market value
$334,400
Get a cash offer in 3 minutes
Find out how much your home could sell for in as little as 3 minutes with a no-obligation cash offer.
Estimated market value
$334,400
- North Carolina
- Caldwell County
- Lenoir
- 28645
- 1211 Summerhill St
Nearby cities
Nearby zip codes
Other Lenoir Topics
