**Take advantage of a seller paid promotion. The seller will credit the buyer $7,798 towards their closing costs and prepaid items at closing, which could include a rate buy down, on any full price offer accepted by 1/31/25.**Welcome to Beautiful Heather Lakes! This 4-bedroom, 2.5-bathroom home with 2,032 sqft offers an exciting layout with vaulted ceilings and plenty of space to enjoy. Step into the living room and formal dining room, flowing seamlessly into an updated open-concept kitchen complete with a fireplace, perfect for gatherings and cozy evenings. The interior has been recently repainted, giving the home a fresh and modern feel. The master suite features a spacious walk-in closet, a soaking tub, and a separate shower, while the additional bedrooms are generously sized and well-appointed. This home also features a screened-in patio, perfect for enjoying the outdoors without the hassle of bugs, whether you’re relaxing with a cup of coffee or entertaining guests. Additionally, the home boasts laminate and tile flooring throughout, a fully fenced backyard, and a 2-car garage. Located within walking distance to Mintz Elementary School and just a short stroll or bike ride to Heather Lakes Park, you’ll enjoy soccer fields, tennis courts, a playground, and picnic spots right in your neighborhood. Brandon’s fantastic shopping, dining, and entertainment options are just moments away, offering everything from big-box stores to charming boutiques and a variety of restaurants in every direction. —schedule your showing now! <div style="padding:56.25% 0 0 0;position:relative;"><iframe src="https://my.matterport.com/show/?m=cPJaMwaVpR2&mls=1" frameborder="0" allow="autoplay; fullscreen" allowfullscreen style="position:absolute;top:0;left:0;width:100%;height:100%;"></iframe></div>
Sold for $389,900
$389,900
1211 Sweet Gum Dr, Brandon, FL 33511
4beds
2,032sqft
Single Family Residence
Built in 1996
5,500 Square Feet Lot
$376,500 Zestimate®
$192/sqft
$2,335 Estimated rent
Home value
$376,500
Estimated sales range
Not available
$2,335/mo
Zestimate® history
Owner options
List your home for rent
$2,335/mo
Rent Zestimate®
Find your next renter with Zillow Rental Manager. Plus, with online applications, you can quickly screen prospective tenants – for free.
$2,335/mo
Rent Zestimate®
Refinance and save
$2,764/mo
Est. payment
Refinancing to a lower rate could help reduce your monthly payments and save thousands over the life of the loan.
$2,764/mo
Est. payment
Explore your selling options
Work with a Zillow partner agent
Leverage their expertise and Zillow's premium Showcase listings to get your home seen by more buyers.
Get startedList with your own agent
Get your home in front of millions of buyers by listing it on Zillow.
Learn how to do itSell it yourself
Take full control of how buyers see your home on Zillow by listing For Sale by Owner (FSBO).
List your homeWhat's special
Master suiteVaulted ceilingsSoaking tubLaminate and tile flooringScreened-in patioSeparate showerUpdated open-concept kitchen
Zillow last checked:
Listing updated:
Listed by:
Mark D'Italia 321-303-8219,
PROPERTY LOGIC RE 407-909-3436
Bought with:
Cassidy Spitler, 3549907
ATRIUM REALTY, LLC
Source: Stellar MLS,MLS#: O6260613 Originating MLS: Orlando Regional
Originating MLS: Orlando Regional
Facts & features
Interior
Bedrooms & bathrooms
- Bedrooms: 4
- Bathrooms: 3
- Full bathrooms: 2
- 1/2 bathrooms: 1
Primary bedroom
- Features: Walk-In Closet(s)
- Level: Second
- Area: 180 Square Feet
- Dimensions: 15x12
Bedroom 2
- Features: Built-in Closet
- Level: Second
- Area: 110 Square Feet
- Dimensions: 11x10
Bedroom 3
- Features: Built-in Closet
- Level: Second
- Area: 110 Square Feet
- Dimensions: 11x10
Bedroom 4
- Features: Built-in Closet
- Level: Second
- Area: 143 Square Feet
- Dimensions: 13x11
Dining room
- Level: First
- Area: 143 Square Feet
- Dimensions: 13x11
Family room
- Level: First
- Area: 288 Square Feet
- Dimensions: 18x16
Kitchen
- Level: First
- Area: 130 Square Feet
- Dimensions: 13x10
Living room
- Level: First
- Area: 247 Square Feet
- Dimensions: 19x13
Heating
- Central
Cooling
- Central Air
Appliances
- Included: Dishwasher, Disposal, Microwave, Range
- Laundry: Inside
Features
- Thermostat
- Flooring: Laminate, Tile
- Has fireplace: Yes
Interior area
- Total structure area: 2,769
- Total interior livable area: 2,032 sqft
Property
Parking
- Total spaces: 2
- Parking features: Garage - Attached
- Attached garage spaces: 2
Features
- Levels: Two
- Stories: 2
- Exterior features: Sidewalk
Lot
- Size: 5,500 Square Feet
Details
- Parcel number: U3329202IKA0000000004.0
- Zoning: PD
- Special conditions: None
Construction
Type & style
- Home type: SingleFamily
- Property subtype: Single Family Residence
Materials
- Block, Stucco
- Foundation: Slab
- Roof: Shingle
Condition
- New construction: No
- Year built: 1996
Utilities & green energy
- Sewer: Public Sewer
- Water: Public
- Utilities for property: Cable Available, Electricity Connected
Community & HOA
Community
- Pet fee: $0 monthly
- Subdivision: HEATHER LAKES UNIT XXXV
HOA
- Has HOA: Yes
- HOA fee: $45 monthly
- HOA name: Terry Stubbs
- HOA phone: 813-955-5937
Location
- Region: Brandon
Financial & listing details
- Price per square foot: $192/sqft
- Tax assessed value: $300,423
- Annual tax amount: $4,933
- Date on market: 12/3/2024
- Cumulative days on market: 48 days
- Listing terms: Cash,Conventional,FHA,VA Loan
- Ownership: Fee Simple
- Total actual rent: 0
- Electric utility on property: Yes
- Road surface type: Asphalt
Price history
| Date | Event | Price |
|---|---|---|
| 3/5/2025 | Sold | $389,900$192/sqft |
Source:  Stellar MLS #O6260613 Report a problem Stellar MLS #O6260613 Report a problem | ||
| 1/20/2025 | Pending sale | $389,900$192/sqft |
Source: Stellar MLS #O6260613 Report a problem | ||
| 1/8/2025 | Price change | $389,900-2.5%$192/sqft |
Source: Stellar MLS #O6260613 Report a problem | ||
| 12/4/2024 | Listed for sale | $399,900+143.7%$197/sqft |
Source: Stellar MLS #O6260613 Report a problem | ||
| 11/26/2024 | Listing removed | $2,450$1/sqft |
Source: Zillow Rentals Report a problem | ||
| 11/19/2024 | Listed for rent | $2,450$1/sqft |
Source: Zillow Rentals Report a problem | ||
| 11/18/2024 | Listing removed | $2,450$1/sqft |
Source: Zillow Rentals Report a problem | ||
| 11/13/2024 | Listed for rent | $2,450+44.5%$1/sqft |
Source: Zillow Rentals Report a problem | ||
| 7/27/2019 | Listing removed | $1,695$1/sqft |
Source: American Homes 4 Rent Report a problem | ||
| 7/13/2019 | Price change | $1,695-5.6%$1/sqft |
Source: American Homes 4 Rent Report a problem | ||
| 6/14/2019 | Price change | $1,795-3%$1/sqft |
Source: American Homes 4 Rent Report a problem | ||
| 5/2/2019 | Listed for rent | $1,850+13.8%$1/sqft |
Source: American Homes 4 Rent Report a problem | ||
| 7/16/2017 | Listing removed | $1,625$1/sqft |
Source: American Homes 4 Rent Report a problem | ||
| 7/8/2017 | Listed for rent | $1,625$1/sqft |
Source: American Homes 4 Rent Report a problem | ||
| 3/21/2017 | Sold | $164,100+2.6%$81/sqft |
Source: Public Record Report a problem | ||
| 5/21/2008 | Sold | $160,000-10.3%$79/sqft |
Source: Public Record Report a problem | ||
| 9/9/2004 | Sold | $178,300+23%$88/sqft |
Source: Public Record Report a problem | ||
| 8/16/2002 | Sold | $145,000+12.5%$71/sqft |
Source: Public Record Report a problem | ||
| 8/10/1999 | Sold | $128,900+6.5%$63/sqft |
Source: Public Record Report a problem | ||
| 3/7/1996 | Sold | $121,000$60/sqft |
Source: Public Record Report a problem | ||
Public tax history
| Year | Property taxes | Tax assessment |
|---|---|---|
| 2025 | $5,946 +11.7% | $300,423 +15.4% |
| 2024 | $5,324 +7.9% | $260,336 +10% |
| 2023 | $4,933 +7.8% | $236,669 +10% |
| 2022 | $4,577 +13.9% | $215,154 +10% |
| 2021 | $4,018 +11.7% | $195,595 +10% |
| 2020 | $3,597 +2% | $177,814 +1.5% |
| 2019 | $3,526 | $175,165 +4.6% |
| 2018 | $3,526 +2.7% | $167,491 +4.1% |
| 2017 | $3,433 +2.8% | $160,917 +8.6% |
| 2016 | $3,340 +6.7% | $148,151 +68.6% |
| 2015 | $3,131 +161.5% | $87,888 +0.8% |
| 2014 | $1,197 | $87,190 +1.5% |
| 2013 | $1,197 +0.9% | $85,901 +1.7% |
| 2012 | $1,187 -6.6% | $84,465 -4.6% |
| 2011 | $1,271 -5.8% | $88,495 -4.9% |
| 2010 | $1,349 -25.8% | $93,081 -20% |
| 2009 | $1,818 -48.1% | $116,369 -26.8% |
| 2008 | $3,501 +1.4% | $159,070 -13.8% |
| 2007 | $3,454 -5.2% | $184,511 +2.5% |
| 2006 | $3,644 +7.1% | $180,011 +29.2% |
| 2005 | $3,403 | $139,302 +6.6% |
| 2004 | -- | $130,640 +7.6% |
| 2003 | -- | $121,373 +8.5% |
| 2002 | -- | $111,817 +1.6% |
| 2001 | -- | $110,056 +3% |
| 2000 | $2,191 | $106,850 |
Find assessor info on the county website
Neighborhood: 33511
Nearby homes
- $295,9003 bd2 ba1.4k sqft1209 Sweet Gum Dr, Brandon, FL 33511Off Market

- $326,0004 bd2 ba1.5k sqft1213 Sweet Gum Dr, Brandon, FL 33511Sold
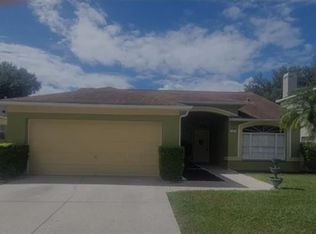
- $343,3004 bd2 ba1.6k sqft1236 Sweet Gum Dr #0, Brandon, FL 33511Off Market
- $311,1003 bd2 ba1.2k sqft1212 Rinkfield Pl, Brandon, FL 33511Off Market
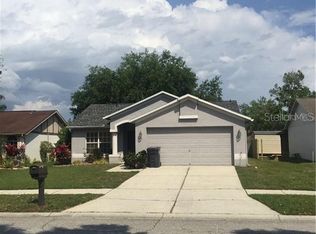
- $351,5003 bd2 ba1.9k sqft1207 Sweet Gum Dr, Brandon, FL 33511Off Market
- $310,5003 bd2 ba1.4k sqft1215 Sweet Gum Dr, Brandon, FL 33511Off Market
- $347,8003 bd2 ba1.3k sqft1210 Rinkfield Pl, Brandon, FL 33511Off Market
- $312,7003 bd2 ba1.2k sqft1214 Rinkfield Pl, Brandon, FL 33511Off Market
Nearby schools
GreatSchools rating
- 3/10Mintz Elementary SchoolGrades: PK-5Distance: 0.3 mi
- 2/10Giunta Middle SchoolGrades: 6-8Distance: 2.9 mi
- 3/10Brandon High SchoolGrades: 9-12Distance: 2 mi
Schools provided by the listing agent
- Elementary: Mintz-HB
- Middle: McLane-HB
- High: Brandon-HB
Source: Stellar MLS. This data may not be complete. We recommend contacting the local school district to confirm school assignments for this home.
Get a cash offer in 3 minutes
Find out how much your home could sell for in as little as 3 minutes with a no-obligation cash offer.
Estimated market value
$376,500
Get a cash offer in 3 minutes
Find out how much your home could sell for in as little as 3 minutes with a no-obligation cash offer.
Estimated market value
$376,500
- Florida
- Hillsborough County
- Brandon
- 33511
- 1211 Sweet Gum Dr
Nearby cities
Nearby neighborhoods
Nearby zip codes
Other Brandon Topics
