Welcome to Woodgate! You’ll fall in love with this meticulously maintained one-owner home in the heart of Carrollton’s desirable Woodgate neighborhood. With four bedrooms and three full baths, this home offers a thoughtful split design layout...perfect for a private in-law suite, guest space, or multigenerational living.
Step inside to discover a spacious, updated kitchen designed for both cooking and entertaining, featuring abundant cabinetry, generous storage, and modern finishes. The inviting family room is centered around a remote-controlled electric fireplace with multiple settings, a blower for extra warmth, and plenty of character to make the space cozy year round.
Outdoors, the beautifully landscaped lot is complemented by a large covered patio that overlooks the backyard...an ideal space for morning coffee, evening relaxation, or entertaining guests. Families will especially appreciate the home’s prime location near Kent Elementary, one of the area’s most sought-after schools. Convenient to everything...minutes from parks, shopping, dining, and major highways making it quick to get anywhere in the metroplex!
This home truly combines comfort, functionality, and pride of ownership in one perfect package—don’t miss your chance to make it yours!
Sold
Price Unknown
1211 Sycamore Dr, Carrollton, TX 75007
4beds
2,541sqft
Single Family Residence
Built in 1989
5,706 Square Feet Lot
$479,000 Zestimate®
$--/sqft
$3,168 Estimated rent
Home value
$479,000
$450,000 - $508,000
$3,168/mo
Zestimate® history
Owner options
List your home for rent
$3,168/mo
Rent Zestimate®
Find your next renter with Zillow Rental Manager. Plus, with online applications, you can quickly screen prospective tenants – for free.
$3,168/mo
Rent Zestimate®
Refinance and save
Refinancing to a lower rate could help reduce your monthly payments and save thousands over the life of the loan.
Explore your selling options
Work with a Zillow partner agent
Leverage their expertise and Zillow's premium Showcase listings to get your home seen by more buyers.
Get startedList with your own agent
Get your home in front of millions of buyers by listing it on Zillow.
Learn how to do itSell it yourself
Take full control of how buyers see your home on Zillow by listing For Sale by Owner (FSBO).
List your homeWhat's special
Modern finishesRemote-controlled electric fireplaceInviting family roomLarge covered patioSplit design layoutBeautifully landscaped lotGenerous storage
Zillow last checked:
Listing updated:
Listed by:
Meredith Anderson 0523123 972-396-9100,
RE/MAX Four Corners 972-396-9100
Bought with:
Mindy Robbins
Allie Beth Allman & Assoc.
Source: NTREIS,MLS#: 21047849
Facts & features
Interior
Bedrooms & bathrooms
- Bedrooms: 4
- Bathrooms: 3
- Full bathrooms: 3
Primary bedroom
- Features: Ceiling Fan(s), Dual Sinks, En Suite Bathroom, Walk-In Closet(s)
- Level: First
- Dimensions: 17 x 14
Bedroom
- Level: First
- Dimensions: 12 x 13
Bedroom
- Level: First
- Dimensions: 12 x 12
Bedroom
- Level: First
- Dimensions: 12 x 13
Primary bathroom
- Features: Dual Sinks, En Suite Bathroom, Separate Shower
- Level: First
- Dimensions: 0 x 0
Breakfast room nook
- Level: First
- Dimensions: 0 x 0
Dining room
- Level: First
- Dimensions: 13 x 11
Family room
- Features: Ceiling Fan(s), Fireplace
- Level: First
- Dimensions: 15 x 19
Other
- Level: First
- Dimensions: 0 x 0
Other
- Level: First
- Dimensions: 0 x 0
Kitchen
- Features: Breakfast Bar, Built-in Features, Eat-in Kitchen, Stone Counters
- Level: First
- Dimensions: 19 x 13
Laundry
- Level: First
- Dimensions: 0 x 0
Living room
- Level: First
- Dimensions: 18 x 17
Heating
- Fireplace(s)
Cooling
- Central Air, Ceiling Fan(s)
Appliances
- Included: Dishwasher, Electric Cooktop, Electric Oven, Disposal
- Laundry: Washer Hookup, Dryer Hookup, Laundry in Utility Room
Features
- Built-in Features, Decorative/Designer Lighting Fixtures, Double Vanity, Eat-in Kitchen, High Speed Internet, In-Law Floorplan, Other, Cable TV, Walk-In Closet(s)
- Flooring: Carpet, Ceramic Tile, Tile
- Windows: Window Coverings
- Has basement: No
- Number of fireplaces: 1
- Fireplace features: Blower Fan, Circulating, Den, Electric, Family Room, Gas, Glass Doors
Interior area
- Total interior livable area: 2,541 sqft
Property
Parking
- Total spaces: 2
- Parking features: Alley Access, Concrete, Covered, Driveway, Enclosed, Garage, Garage Door Opener, Kitchen Level, Lighted, Garage Faces Rear
- Attached garage spaces: 2
- Has uncovered spaces: Yes
Features
- Levels: One
- Stories: 1
- Patio & porch: Rear Porch, Covered
- Pool features: None
- Fencing: None
Lot
- Size: 5,706 Square Feet
- Features: Interior Lot, Landscaped, Subdivision, Sprinkler System
Details
- Parcel number: R50410
- Other equipment: Irrigation Equipment
Construction
Type & style
- Home type: SingleFamily
- Architectural style: Traditional,Detached
- Property subtype: Single Family Residence
Materials
- Brick
- Foundation: Slab
- Roof: Composition
Condition
- Year built: 1989
Utilities & green energy
- Sewer: Public Sewer
- Water: Public
- Utilities for property: Electricity Available, Natural Gas Available, Sewer Available, Separate Meters, Water Available, Cable Available
Community & HOA
Community
- Features: Curbs, Sidewalks
- Security: Carbon Monoxide Detector(s), Smoke Detector(s)
- Subdivision: Woodgate
HOA
- Has HOA: Yes
- Services included: Association Management
- HOA name: Woodgate Neighborhood Association
- HOA phone: 800-555-1212
Location
- Region: Carrollton
Financial & listing details
- Tax assessed value: $447,815
- Annual tax amount: $6,882
- Date on market: 9/4/2025
- Cumulative days on market: 14 days
- Listing terms: Cash,Conventional,1031 Exchange,FHA,Lease Back,VA Loan
- Exclusions: backyard fountain, bird feeder pole, string lights, and unattached garage shelving.
- Electric utility on property: Yes
- Road surface type: Asphalt
Price history
| Date | Event | Price |
|---|---|---|
| 10/16/2025 | Sold | -- |
Source: NTREIS #21047849 Report a problem | ||
| 9/29/2025 | Pending sale | $525,000$207/sqft |
Source: NTREIS #21047849 Report a problem | ||
| 9/18/2025 | Contingent | $525,000$207/sqft |
Source: NTREIS #21047849 Report a problem | ||
| 9/4/2025 | Listed for sale | $525,000$207/sqft |
Source: NTREIS #21047849 Report a problem | ||
Public tax history
| Year | Property taxes | Tax assessment |
|---|---|---|
| 2025 | $1,824 +8.7% | $442,671 +10% |
| 2024 | $1,678 +7.6% | $402,428 +10% |
| 2023 | $1,560 -0.2% | $365,844 +10% |
| 2022 | $1,563 -0.8% | $332,585 +10% |
| 2021 | $1,577 +3.5% | $302,350 +4.5% |
| 2020 | $1,523 +1.1% | $289,313 +1.7% |
| 2019 | $1,506 +6.1% | $284,533 +5% |
| 2018 | $1,420 -66.6% | $271,061 +0.8% |
| 2017 | $4,249 | $268,785 +8.6% |
| 2016 | $4,249 +4.5% | $247,519 +10% |
| 2015 | $4,065 | $225,017 +9.2% |
| 2014 | $4,065 | $206,023 +4.6% |
| 2013 | $4,065 | $197,052 +3.7% |
| 2012 | -- | $190,056 -5.5% |
| 2011 | -- | $201,019 +1.5% |
| 2010 | -- | $198,055 -1% |
| 2009 | -- | $200,062 +8.1% |
| 2007 | -- | $185,088 -7.9% |
| 2006 | $495 -3.3% | $200,990 |
| 2005 | $512 | $200,990 |
| 2004 | -- | $200,990 +1.2% |
| 2003 | -- | $198,510 +2.2% |
| 2002 | -- | $194,272 +3.9% |
| 2001 | -- | $186,928 |
Find assessor info on the county website
Neighborhood: Woodgate
Nearby homes
- $583,8004 bd3 ba2.6k sqft1213 Sycamore Dr, Carrollton, TX 75007Off Market

- $408,400-- bd2 ba2.3k sqft1209 Sycamore Dr, Carrollton, TX 75007Off Market
- $586,3004 bd3 ba2.7k sqft2915 Cambridgeshire Dr, Carrollton, TX 75007Off Market
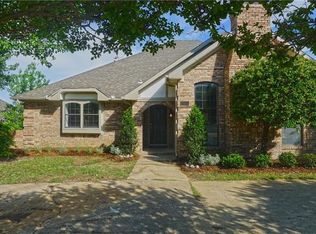
- $496,0003 bd3 ba2.7k sqft2917 Cambridgeshire Dr, Carrollton, TX 75007Off Market
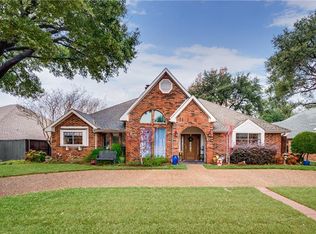
- $556,3004 bd4 ba2.8k sqft1215 Sycamore Dr, Carrollton, TX 75007Off Market
- $--4 bd2 ba2.4k sqft1207 Sycamore Dr, Carrollton, TX 75007Sold
- $506,0003 bd3 ba2.4k sqft2913 Cambridgeshire Dr, Carrollton, TX 75007Off Market
- $455,9003 bd2 ba2.2k sqft2919 Cambridgeshire Dr, Carrollton, TX 75007Off Market
Nearby schools
GreatSchools rating
- 9/10Kent Elementary SchoolGrades: PK-5Distance: 0.4 mi
- 6/10Blalack Middle SchoolGrades: 6-8Distance: 1.4 mi
- 5/10Creekview High SchoolGrades: 9-12Distance: 0.6 mi
Schools provided by the listing agent
- Elementary: Kent
- Middle: Blalack
- High: Creekview
- District: Carrollton-Farmers Branch ISD
Source: NTREIS. This data may not be complete. We recommend contacting the local school district to confirm school assignments for this home.
Get a cash offer in 3 minutes
Find out how much your home could sell for in as little as 3 minutes with a no-obligation cash offer.
Estimated market value
$479,000
Get a cash offer in 3 minutes
Find out how much your home could sell for in as little as 3 minutes with a no-obligation cash offer.
Estimated market value
$479,000
- Texas
- Denton County
- Carrollton
- 75007
- Woodgate
- 1211 Sycamore Dr
