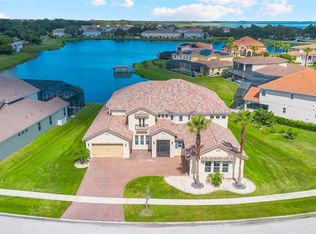
Welcome home to your private water front tropical paradise in guard gated Bellalago with access to Lake Tohopekaliga of the famed Kissimmee chain of lakes including East Lake Toho, & Lakes Cypress & Kissimmee. From the minute you drive up the brick paver driveway you are greeting by a rich hand chiseled stone facade & swaying palm trees welcoming you to your sunny Florida oasis. The inviting foyer features expansive 20' ceilings & leads you to an open floor plan with breathtaking water views featuring a formal dining room that is conveniently located adjacent to your spacious gourmet kitchen that is sure to satisfy the most discerning chefs. Your well equipped kitchen features a serene breakfast nook with water views, upgraded stainless steel appliances, granite counter tops with tile backsplash & a generous island that is perfect for creating & serving guests your favorite & most tantalizing culinary creations. The inviting living room opens up to the kitchen, screened lanai & private sparkling pool making this the ideal floor plan for entertaining with a pool bath & shower, conveniently located nearby. A 7 channel surround sound system is in place for your favorite music. The covered back patio is adorned by a rich travertine pool deck leading to your solar & gas heated salt water pool & spa and an outdoor kitchen that will be the envy of the most talented grill master; holiday cookouts...here we come! Hand cut stone adorns the well equipped summer kitchen featuring a Sizzler grill, hood, outdoor refrigerator & is highlighted by a granite counter top bar ideal for serving your guests your best BBQ & refreshing libations making this the perfect oasis to escape to & enjoy breathtaking water views after a long day. An office & your master retreat are privately located on the first floor offering water views & an en suite master bath with dual vanities, a garden tub, separate shower & bathroom stalls, plantation shutters & a spacious walk in closet that is sure to satisfy the most elegant fashionistas. 1 of 2 laundry rooms is conveniently located adjacent to the master. The architecturally rich curved stair case features custom wrought iron hand rails & leads you to the 2nd floor bonus room; the perfect flex space for a home theatre, second office, fitness, yoga or art studio or game room offering commanding pool & water views from the 2nd floor balcony. The 4 remaining bedrooms are located in a 3 way split configuration with bedroom 2 featuring an en-suite bath & walk-in closet, making it perfect for a 2nd master or guest retreat. Bedroom 3 offers a full bath across the hall and bedrooms 4 & 5 share a Jack & Jill bath located next to the 2nd floor laundry room. Two 2 car garages located on either side of the home will protect your cars from the elements also offering you the flexibility of using one as a home gym as the current owner did. Your private walk around dock features a 7500 lb rated lift & is on standby for you to launch your water crafts onto Lake Toho & the Kissimmee chain of lakes. All this in a great location close to Walt Disney World & area attractions, hospitals, shopping, in community A-rated schools with Bellalago community offering resort style living & amenities at the community pools; one with a water slide & another that is ideal for swimming laps, a splash pad, a playground, tennis & basketball courts, a dock & gazebo, fitness center, free cable & internet and Flip Flops bar & grill.
Sold for $1,150,000
$1,150,000
1211 Terralago Way, Kissimmee, FL 34746
5beds
5,428sqft
Single Family Residence
Built in 2015
0.26 Acres Lot
$1,121,300 Zestimate®
$212/sqft
$4,571 Estimated rent
Home value
$1,121,300
$1.02M - $1.23M
$4,571/mo
Zestimate® history
Owner options
List your home for rent
$4,571/mo
Rent Zestimate®
Find your next renter with Zillow Rental Manager. Plus, with online applications, you can quickly screen prospective tenants – for free.
$4,571/mo
Rent Zestimate®
Refinance and save
$8,056/mo
Est. payment
Refinancing to a lower rate could help reduce your monthly payments and save thousands over the life of the loan.
$8,056/mo
Est. payment
Explore your selling options
Work with a Zillow partner agent
Leverage their expertise and Zillow's premium Showcase listings to get your home seen by more buyers.
Get startedList with your own agent
Get your home in front of millions of buyers by listing it on Zillow.
Learn how to do itSell it yourself
Take full control of how buyers see your home on Zillow by listing For Sale by Owner (FSBO).
List your homeWhat's special
Private walk around dockScreened lanaiGenerous islandTravertine pool deckOutdoor kitchenGranite counter topsGranite counter top bar
Zillow last checked:
Listing updated:
Listed by:
George Rahi 407-529-7372,
COLDWELL BANKER REALTY 407-352-1040
Bought with:
Justin Pekarek, 3269430
ORLANDO PROPERTY ADVISORS
Source: Stellar MLS,MLS#: O6338190 Originating MLS: Orlando Regional
Originating MLS: Orlando Regional
Facts & features
Interior
Bedrooms & bathrooms
- Bedrooms: 5
- Bathrooms: 6
- Full bathrooms: 5
- 1/2 bathrooms: 1
Rooms
- Room types: Breakfast Room Separate, Den/Library/Office, Family Room, Dining Room, Great Room, Utility Room, Loft, Media Room, Storage Rooms
Primary bedroom
- Features: Ceiling Fan(s), En Suite Bathroom, Walk-In Closet(s)
- Level: First
Bedroom 2
- Features: Ceiling Fan(s), Walk-In Closet(s)
- Level: Second
- Area: 221 Square Feet
- Dimensions: 13x17
Bedroom 3
- Features: Ceiling Fan(s), Built-in Closet
- Level: Second
- Area: 195 Square Feet
- Dimensions: 13x15
Bedroom 4
- Features: Ceiling Fan(s), Walk-In Closet(s)
- Level: Second
- Area: 209 Square Feet
- Dimensions: 11x19
Bedroom 5
- Features: Ceiling Fan(s), Walk-In Closet(s)
- Level: Second
- Area: 209 Square Feet
- Dimensions: 11x19
Primary bathroom
- Features: Dual Sinks, En Suite Bathroom, Garden Bath, Granite Counters, Stone Counters, Tub with Separate Shower Stall, Water Closet/Priv Toilet, Window/Skylight in Bath, Walk-In Closet(s)
- Level: First
- Area: 300 Square Feet
- Dimensions: 15x20
Bathroom 2
- Features: Tub With Shower
- Level: Second
- Area: 64 Square Feet
- Dimensions: 8x8
Bathroom 3
- Features: Tub With Shower
- Level: Second
- Area: 60 Square Feet
- Dimensions: 10x6
Bathroom 4
- Features: Dual Sinks, Tub With Shower
- Level: Second
- Area: 84 Square Feet
- Dimensions: 7x12
Bonus room
- Features: Ceiling Fan(s), No Closet
- Level: Second
- Area: 460 Square Feet
- Dimensions: 20x23
Dinette
- Level: First
- Area: 150 Square Feet
- Dimensions: 15x10
Dining room
- Level: First
- Area: 192 Square Feet
- Dimensions: 12x16
Kitchen
- Features: Breakfast Bar, Kitchen Island, Granite Counters, Stone Counters, Pantry
- Level: First
- Area: 656 Square Feet
- Dimensions: 16x41
Living room
- Features: Ceiling Fan(s)
- Level: First
- Area: 336 Square Feet
- Dimensions: 21x16
Utility room
- Level: First
- Area: 77 Square Feet
- Dimensions: 11x7
Heating
- Central, Electric
Cooling
- Central Air
Appliances
- Included: Convection Oven, Dishwasher, Disposal, Dryer, Electric Water Heater, Microwave, Range, Refrigerator, Washer
- Laundry: Laundry Room
Features
- Cathedral Ceiling(s), Ceiling Fan(s), Coffered Ceiling(s), Eating Space In Kitchen, High Ceilings, Kitchen/Family Room Combo, Open Floorplan, Primary Bedroom Main Floor, Solid Surface Counters, Stone Counters, Thermostat, Tray Ceiling(s), Walk-In Closet(s)
- Flooring: Ceramic Tile, Laminate, Travertine, Hardwood
- Doors: Outdoor Grill, Outdoor Kitchen, Sliding Doors
- Windows: Shutters, Window Treatments
- Has fireplace: No
Interior area
- Total structure area: 7,408
- Total interior livable area: 5,428 sqft
Property
Parking
- Total spaces: 4
- Parking features: Converted Garage, Driveway, Garage Door Opener, Garage Faces Side, Golf Cart Parking, Guest
- Attached garage spaces: 4
- Has uncovered spaces: Yes
- Details: Garage Dimensions: 22x24
Features
- Levels: Two
- Stories: 2
- Patio & porch: Covered, Front Porch, Rear Porch, Screened
- Exterior features: Balcony, Irrigation System, Lighting, Outdoor Grill, Outdoor Kitchen, Private Mailbox, Rain Gutters, Sidewalk
- Has private pool: Yes
- Pool features: Fiber Optic Lighting, Gunite, Heated, In Ground, Lighting, Salt Water, Screen Enclosure, Solar Heat, Tile
- Has spa: Yes
- Spa features: Heated, In Ground
- Has view: Yes
- View description: Pool, Water, Lake, Pond
- Has water view: Yes
- Water view: Water,Lake,Pond
- Waterfront features: Lake, Waterfront, Lake Front, Lake - Chain of Lakes, Pond, Lake Privileges, Lift, Skiing Allowed
- Body of water: LAKE TOHOPEKALIGA
Lot
- Size: 0.26 Acres
- Dimensions: 90 x 125
- Features: Sidewalk
- Residential vegetation: Trees/Landscaped
Details
- Additional structures: Outdoor Kitchen
- Parcel number: 292629324600011210
- Zoning: RES
- Special conditions: None
Construction
Type & style
- Home type: SingleFamily
- Architectural style: Contemporary,Mediterranean
- Property subtype: Single Family Residence
Materials
- Block, Stucco
- Foundation: Slab
- Roof: Tile
Condition
- New construction: No
- Year built: 2015
Utilities & green energy
- Electric: Photovoltaics Seller Owned
- Sewer: Public Sewer
- Water: Public
- Utilities for property: BB/HS Internet Available, Cable Connected, Electricity Connected, Fire Hydrant, Sewer Connected, Water Connected
Green energy
- Energy generation: Solar
Community & HOA
Community
- Features: Boat Slip, Community Boat Ramp, Dock, Fishing, Lake, Private Boat Ramp, Water Access, Waterfront, Association Recreation - Owned, Community Mailbox, Deed Restrictions, Fitness Center, Gated Community - Guard, Playground, Pool, Restaurant, Tennis Court(s)
- Security: Closed Circuit Camera(s), Gated Community, Smoke Detector(s)
- Pet fee: $0 monthly
- Subdivision: BELLALAGO PH 6H & 6I
HOA
- Has HOA: Yes
- Amenities included: Fitness Center, Gated, Playground, Pool, Recreation Facilities, Tennis Court(s)
- Services included: Community Pool, Recreational Facilities
- HOA fee: $339 monthly
- HOA name: Dereck Pinto
- HOA phone: 407-848-1904
Location
- Region: Kissimmee
Financial & listing details
- Price per square foot: $212/sqft
- Tax assessed value: $812,400
- Annual tax amount: $9,327
- Date on market: 8/22/2025
- Cumulative days on market: 111 days
- Listing terms: Cash,Conventional,FHA,VA Loan
- Ownership: Fee Simple
- Total actual rent: 0
- Electric utility on property: Yes
- Road surface type: Paved, Asphalt
Price history
| Date | Event | Price |
|---|---|---|
| 10/7/2025 | Sold | $1,150,000-8%$212/sqft |
Source:  Stellar MLS #O6338190 Report a problem Stellar MLS #O6338190 Report a problem | ||
| 9/13/2025 | Pending sale | $1,250,000$230/sqft |
Source: Stellar MLS #O6338190 Report a problem | ||
| 8/22/2025 | Listed for sale | $1,250,000-3.5%$230/sqft |
Source: Stellar MLS #O6338190 Report a problem | ||
| 8/21/2025 | Listing removed | $1,295,000$239/sqft |
Source: Stellar MLS #S5127362 Report a problem | ||
| 6/18/2025 | Price change | $1,295,000-4.1%$239/sqft |
Source: Stellar MLS #S5127362 Report a problem | ||
| 5/21/2025 | Listed for sale | $1,350,000-15.4%$249/sqft |
Source: Stellar MLS #S5127362 Report a problem | ||
| 9/28/2024 | Listing removed | $1,595,000$294/sqft |
Source: Stellar MLS #S5108925 Report a problem | ||
| 7/19/2024 | Listed for sale | $1,595,000+161.5%$294/sqft |
Source: Stellar MLS #S5108925 Report a problem | ||
| 10/26/2018 | Sold | $610,000$112/sqft |
Source: Public Record Report a problem | ||
| 7/20/2018 | Price change | $610,000-1.6%$112/sqft |
Source: DREAM BUILDERS REALTY #S4856790 Report a problem | ||
| 5/7/2018 | Price change | $620,000-0.8%$114/sqft |
Source: DREAM BUILDERS REALTY #S4856790 Report a problem | ||
| 2/2/2018 | Price change | $625,000-3.8%$115/sqft |
Source: DREAM BUILDERS REALTY #S4856790 Report a problem | ||
| 11/14/2017 | Price change | $649,900-3.7%$120/sqft |
Source: REGAL R.E. PROFESSIONALS LLC #O5528059 Report a problem | ||
| 8/2/2017 | Listed for sale | $674,900+27.1%$124/sqft |
Source: REGAL R.E. PROFESSIONALS LLC #O5528059 Report a problem | ||
| 8/25/2015 | Sold | $531,200$98/sqft |
Source: Public Record Report a problem | ||
Public tax history
| Year | Property taxes | Tax assessment |
|---|---|---|
| 2025 | $9,710 +4.1% | $812,400 +6% |
| 2024 | $9,327 +1.6% | $766,100 -3.4% |
| 2023 | $9,180 +3.4% | $793,400 +15% |
| 2022 | $8,878 +0.3% | $690,200 +17.8% |
| 2021 | $8,852 -3.9% | $585,700 +3.5% |
| 2020 | $9,214 +4.8% | $566,000 +8% |
| 2019 | $8,792 | $524,100 +11.6% |
| 2018 | $8,792 +19.6% | $469,723 +2.1% |
| 2017 | $7,354 +0.6% | $460,062 +2.1% |
| 2016 | $7,312 +5.2% | $450,600 +1594% |
| 2015 | $6,951 +1491.6% | $26,600 |
| 2014 | $437 | $26,600 |
Find assessor info on the county website
Neighborhood: 34746
Nearby homes
- $816,4005 bd4 ba4.5k sqft1221 Terralago Way, Kissimmee, FL 34746Off Market
- $850,0005 bd6 ba5.6k sqft1191 Terralago Way, Kissimmee, FL 34746Sold
- $755,3007 bd6 ba5.3k sqft1210 Terralago Way, Kissimmee, FL 34746Off Market

- $830,9005 bd6 ba5.2k sqft1200 Terralago Way, Kissimmee, FL 34746Off Market

- $615,4004 bd4 ba3.5k sqft1220 Terralago Way, Kissimmee, FL 34746Off Market
- $1,014,0005 bd5 ba5.4k sqft1161 Terralago Way, Kissimmee, FL 34746Off Market
- $723,5005 bd5 ba4.5k sqft1190 Terralago Way, Kissimmee, FL 34746Off Market
- $693,8005 bd3 ba3.5k sqft1180 Terralago Way, Kissimmee, FL 34746Off Market
Nearby schools
GreatSchools rating
- 5/10Bellalago AcademyGrades: PK-8Distance: 1.3 mi
- 3/10Liberty High SchoolGrades: PK,9-12Distance: 2.2 mi
Schools provided by the listing agent
- Elementary: Bellalago Charter Academy (K-8)
- Middle: Bellalago Charter Academy (K-8)
- High: Liberty High
Source: Stellar MLS. This data may not be complete. We recommend contacting the local school district to confirm school assignments for this home.
Get a cash offer in 3 minutes
Find out how much your home could sell for in as little as 3 minutes with a no-obligation cash offer.
Estimated market value
$1,121,300
Get a cash offer in 3 minutes
Find out how much your home could sell for in as little as 3 minutes with a no-obligation cash offer.
Estimated market value
$1,121,300
- Florida
- Osceola County
- Kissimmee
- 34746
- 1211 Terralago Way
Nearby cities
Nearby neighborhoods
Nearby zip codes
Other Kissimmee Topics
