This thoughtfully designed 1,581 sq ft home features an open-concept living area where the spacious living room flows seamlessly into the dining area and modern kitchen with stainless steel appliances, white cabinets, and granite countertops. The large kitchen island provides ample seating and storage, making it the heart of the home.The primary suite offers a generous bedroom with an impressive walk-in closet. Two additional bedrooms provide flexibility - one can serve as a study or hobby room to fit your lifestyle. A unique pocket office creates the perfect space for managing paperwork, personal projects, or whatever you imagine.Enjoy outdoor living on your private patio, ideal for morning coffee or entertaining. The 2-car garage with a 4 ft extension allows for extra space for storage or truck parking. Located in a vibrant community with parks, trails, and scenic Downtown Prescott nearby. Coming soon: community pool and clubhouse!
Pending
Price cut: $4.8K (6/26)
$509,990
1211 Tranquil Ln #18, Prescott, AZ 86305
3beds
1,581sqft
:
Get pre-qualified$3,068/mo
Single Family Residence
Built in 2026
5,662 Square Feet Lot
$509,100 Zestimate®
$323/sqft
$27/mo HOA
What's special
Unique pocket officeWhite cabinetsGranite countertopsImpressive walk-in closet
- 84 days |
- 30 |
- 0 |
Zillow last checked:
Listing updated:
Listed by:
Michelle Conley 760-809-8094,
DH AZ Realty, LLC,
Jacob A Kreitinger 520-450-6793,
DH AZ Realty, LLC
Source: PAAR as distributed by MLS GRID,MLS#: 1081845
Facts & features
Interior
Bedrooms & bathrooms
- Bedrooms: 3
- Bathrooms: 2
- Full bathrooms: 2
Heating
- Forced - Gas, Natural Gas
Cooling
- Central Air
Appliances
- Included: Dishwasher, Disposal, ENERGY STAR Qualified Appliances, Gas Range, Microwave, Rev Osmosis System
- Laundry: Wash/Dry Connection
Features
- Kit/Din Combo, Kitchen Island, Live on One Level, Master Downstairs, Quartz Countertops, High Ceilings, Walk-In Closet(s), Low Flow Plumbing Fixtures
- Flooring: Carpet, Vinyl
- Windows: Solar Screens, Double Pane Windows, No Coverings, Screens, Vinyl Windows
- Basement: Slab
- Has fireplace: No
Interior area
- Total structure area: 1,581
- Total interior livable area: 1,581 sqft
Property
Parking
- Total spaces: 2
- Parking features: Paver Block, Garage Door Opener
- Attached garage spaces: 2
Features
- Patio & porch: Covered
- Exterior features: Storm Gutters
- Fencing: Back Yard,Privacy
Lot
- Size: 5,662 Square Feet
- Topography: Level
Details
- Parcel number: 18
- Zoning: SPC
Construction
Type & style
- Home type: SingleFamily
- Architectural style: Ranch
- Property subtype: Single Family Residence
Materials
- Energy Star (Yr Blt), Frame, Stucco
- Roof: Composition
Condition
- New Construction
- New construction: Yes
- Year built: 2026
Utilities & green energy
- Electric: 220 Volts
- Sewer: City Sewer
- Water: Public
- Utilities for property: Cable Available, Electricity Available, Natural Gas Available, Phone Available, Underground Utilities
Green energy
- Green verification: ENERGY STAR Certified Homes, HERS Index Score, Indoor airPLUS
- Energy efficient items: Water Heater, Windows
Community & HOA
Community
- Security: Smoke Detector(s)
- Subdivision: South Ranch
HOA
- Has HOA: Yes
- HOA fee: $81 quarterly
- HOA phone: 928-776-9727
Location
- Region: Prescott
Financial & listing details
- Price per square foot: $323/sqft
- Annual tax amount: $51
- Date on market: 5/8/2026
- Cumulative days on market: 82 days
- Exclusions: No
- Electric utility on property: Yes
- Road surface type: Paved
Estimated market value
$509,100
$484,000 - $535,000
$2,550/mo
Price history
| Date | Event | Price |
|---|---|---|
| 7/12/2026 | Pending sale | $509,990$323/sqft |
Source:  PAAR as distributed by MLS GRID #1081845 Report a problem PAAR as distributed by MLS GRID #1081845 Report a problem | ||
| 6/26/2026 | Price change | $509,990-0.9%$323/sqft |
Source: PAAR as distributed by MLS GRID #1081845 Report a problem | ||
| 5/8/2026 | Listed for sale | $514,815$326/sqft |
Source: PAAR as distributed by MLS GRID #1081845 Report a problem | ||
Public tax history
Tax history is unavailable.
Monthly payment
Est. payment
Payment breakdown
Explore the cost of this home by adjusting the details. Changes won't be saved.Climate risks
Neighborhood: 86305
Nearby schools
GreatSchools rating
- 6/10Granite Mountain Middle SchoolGrades: K-8Distance: 4.7 mi
- 8/10Prescott High SchoolGrades: 8-12Distance: 5.5 mi
- 5/10Abia Judd Elementary SchoolGrades: K-5Distance: 4.8 mi
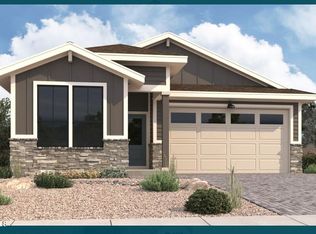
- $--3 bd2 ba1.5k sqft1211 Tranquil Ln, Prescott, AZ 86305Off Market
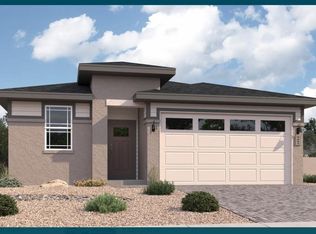
- $479,9903 bd2 ba1.4k sqft1215 Tranquil Ln, Prescott, AZ 86305New Construction
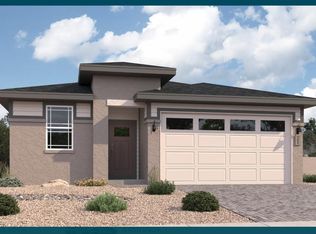
- $479,9903 bd2 ba1.4k sqft1215 Tranquil Ln #19, Prescott, AZ 86305New Construction
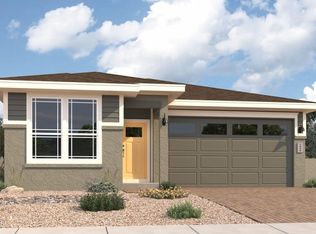
- $--4 bd3 ba1.8k sqft1207 Tranquil Ln, Prescott, AZ 86305Off Market
- $520,0004 bd3 ba1.8k sqft1207 Tranquil Ln #17, Prescott, AZ 86305Sold
- $564,9004 bd3 ba1.8k sqft1208 N Prairie Dog Trl, Prescott, AZ 86305For Sale
- $--4 bd3 ba1.8k sqft1212 Tranquil Ln, Prescott, AZ 86305Off Market
- $538,5404 bd3 ba1.8k sqft1212 Tranquil Ln #13, Prescott, AZ 86305Pending
A local agent can set up tours, give advice and negotiate with sellers.
A local lender can help you make sure your offer is ready when you are.
Similar homes
- from $491,9902 bd2 ba1.5k sqftThe Frontier II F Plan, South Ranch Western Collection, Prescott, AZ 86305New Construction
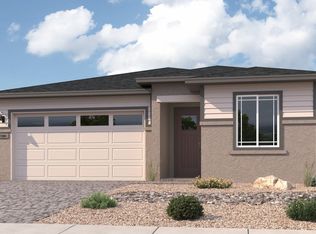 Davidson Homes, Inc.
 - $569,9903 bd2 ba1.7k sqft1226 Thunder Trl #24, Prescott, AZ 86305New Construction
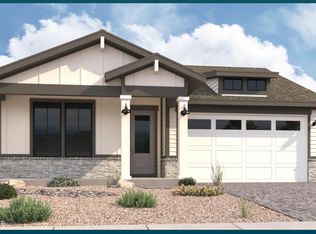
 PAAR as distributed by MLS GRID
 - $583,2903 bd2 ba1.9k sqft1222 Thunder Trl #25, Prescott, AZ 86305New Construction
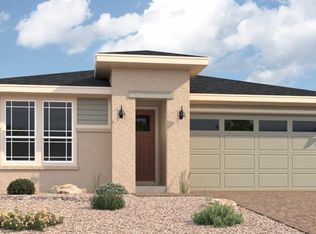 PAAR as distributed by MLS GRID
 - from $484,9903 bd3 ba1.8k sqftThe Nantucket A Plan, South Ranch Destination Collection, Prescott, AZ 86305New Construction
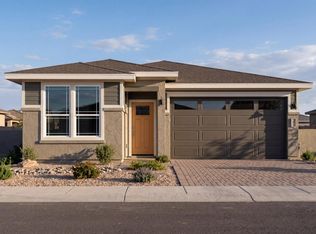 Davidson Homes, Inc.
 - $479,9903 bd2 ba1.4k sqft1215 Tranquil Ln, Prescott, AZ 86305New ConstructionDavidson Homes, Inc.
- $569,9903 bd2 ba1.7k sqft1226 Thunder Trl, Prescott, AZ 86305New ConstructionDavidson Homes, Inc.
- $549,9903 bd2 ba1.8k sqft1230 Thunder Trl #23, Prescott, AZ 86305New ConstructionPAAR as distributed by MLS GRID
- $475,0003 bd2 ba1.5k sqft6242 Harvest Moon Ave, Prescott, AZ 86305For SaleMLS ID #1082575, Chad Saunders, My Home Group. PAAR as distributed by MLS GRID
- $595,7903 bd3 ba1.8k sqft6167 Summit Trl #35, Prescott, AZ 86305New ConstructionPAAR as distributed by MLS GRID
- from $517,9902 bd2 ba1.7k sqftThe Boulder II F Plan, South Ranch Western Collection, Prescott, AZ 86305New ConstructionDavidson Homes, Inc.
- $439,9903 bd2 ba1.2k sqft1263 Deadwood Ln, Prescott, AZ 86305New ConstructionPAAR as distributed by MLS GRID
- from $532,9902 bd2 ba1.8k sqftThe Durango II F Plan, South Ranch Western Collection, Prescott, AZ 86305New ConstructionDavidson Homes, Inc.
- $549,9903 bd2 ba1.8k sqft1230 Thunder Trl, Prescott, AZ 86305New ConstructionDavidson Homes, Inc.
- from $429,9902 bd2 ba1.3k sqftThe Malibu A Plan, South Ranch Destination Collection, Prescott, AZ 86305New ConstructionDavidson Homes, Inc.
- $469,9902 bd2 ba1.4k sqft6079 Camacho Ln #59, Prescott, AZ 86305New ConstructionPAAR as distributed by MLS GRID
- $458,6153 bd3 ba1.5k sqft1234 Quintero Rd, Prescott, AZ 86305New ConstructionPAAR as distributed by MLS GRID
- from $444,9902 bd2 ba1.4k sqftThe Coronado A Plan, South Ranch Destination Collection, Prescott, AZ 86305New ConstructionDavidson Homes, Inc.
- from $547,9902 bd2 ba1.9k sqftThe Sheridan II F Plan, South Ranch Western Collection, Prescott, AZ 86305New ConstructionDavidson Homes, Inc.
- from $465,9902 bd2 ba1.5k sqftThe Newport A Plan, South Ranch Destination Collection, Prescott, AZ 86305New ConstructionDavidson Homes, Inc.
- $429,2403 bd2 ba1.2k sqft1235 Quintero Road Dr, Prescott, AZ 86305New ConstructionPAAR as distributed by MLS GRID
