Don’t miss this home located in desirable Goshen Valley! Make your appointment today to view this attractive 2 bed/2.5 bath 3 story townhome with a walkout finished basement and an accessible attic with plenty of storage. This home was completely updated in 2018 and includes engineered hard wood floors throughout. Newly added front storm door and sliding door in kitchen. Walk into this beautiful open floor plan where the living room flows to a spacious updated eat-in kitchen with a large pantry, quartz countertops, recessed lighting and plenty of storage! From the kitchen walkout to a deck that offers privacy and nature views. The second level offers 2 bedrooms; each bedroom has its own full private bathroom with tiled showers and floors. There are closet systems in each bedroom to maximize the space along with cellular darkening shades! The lower level offers a finished walkout basement with a half bath, wood stove, utility/laundry area, a storage area with lots of space and shelving to maximize organization. Take advantage of low maintenance Living! The Association fee covers Common Area Maintenance, Exterior Building Maintenance, Lawn Maintenance, Pool(s), Snow Removal, water and Trash. Amenities include the Swimming Pool, Tennis Courts, and playground. This home is short distance from downtown West Chester, with plenty of dining and shopping. It is conveniently located close to public transportation and major routes. This home is a must see!
Sold for $339,500
$339,500
1211 Valley Dr Unit 1211, West Chester, PA 19382
2beds
1,064sqft
Townhouse
Built in 1974
871 Square Feet Lot
$341,100 Zestimate®
$319/sqft
$2,200 Estimated rent
Home value
$341,100
$324,000 - $358,000
$2,200/mo
Zestimate® history
Owner options
List your home for rent
$2,200/mo
Rent Zestimate®
Find your next renter with Zillow Rental Manager. Plus, with online applications, you can quickly screen prospective tenants – for free.
$2,200/mo
Rent Zestimate®
Refinance and save
$2,568/mo
Est. payment
Refinancing to a lower rate could help reduce your monthly payments and save thousands over the life of the loan.
$2,568/mo
Est. payment
Explore your selling options
Work with a Zillow partner agent
Leverage their expertise and Zillow's premium Showcase listings to get your home seen by more buyers.
Get startedList with your own agent
Get your home in front of millions of buyers by listing it on Zillow.
Learn how to do itSell it yourself
Take full control of how buyers see your home on Zillow by listing For Sale by Owner (FSBO).
List your homeWhat's special
Quartz countertopsWalkout finished basementBeautiful open floor planSliding door in kitchenPlenty of storageCellular darkening shadesLarge pantry
Zillow last checked:
Listing updated:
Listed by:
Shirley Schofield 610-220-8146,
Realty One Group Restore
Bought with:
Stephen Gebhardt, RS365804
Lawyers Realty, LLC
Source: Bright MLS,MLS#: PACT2121096
Facts & features
Interior
Bedrooms & bathrooms
- Bedrooms: 2
- Bathrooms: 3
- Full bathrooms: 2
- 1/2 bathrooms: 1
Rooms
- Room types: Living Room, Bedroom 2, Kitchen, Family Room, Bedroom 1, Laundry, Bathroom 1, Bathroom 2, Half Bath
Bedroom 1
- Level: Upper
Bedroom 2
- Level: Upper
Bathroom 1
- Level: Upper
Bathroom 2
- Level: Upper
Family room
- Level: Lower
Half bath
- Level: Lower
Kitchen
- Level: Main
Laundry
- Level: Lower
Living room
- Level: Main
Heating
- Forced Air, Electric
Cooling
- Central Air, Electric
Appliances
- Included: Dishwasher, Dryer, Microwave, Self Cleaning Oven, Refrigerator, Washer, Electric Water Heater
- Laundry: In Basement, Laundry Room
Features
- Open Floorplan, Eat-in Kitchen, Kitchen Island, Pantry, Recessed Lighting, Upgraded Countertops
- Flooring: Ceramic Tile, Engineered Wood
- Windows: Double Pane Windows, Window Treatments
- Basement: Finished,Exterior Entry,Walk-Out Access
- Number of fireplaces: 1
- Fireplace features: Free Standing, Wood Burning, Wood Burning Stove
Interior area
- Total structure area: 1,064
- Total interior livable area: 1,064 sqft
- Finished area above ground: 1,064
Property
Parking
- Total spaces: 1
- Parking features: Assigned, Parking Lot
- Details: Assigned Parking, Assigned Space #: L
Accessibility
- Accessibility features: Accessible Entrance
Features
- Levels: Three
- Stories: 3
- Pool features: Community
- Has view: Yes
- View description: Trees/Woods
Lot
- Size: 871 Square Feet
- Features: Backs to Trees, Level
Details
- Additional structures: Above Grade
- Parcel number: 5306 0345
- Zoning: R50
- Zoning description: R5
- Special conditions: Standard
- Other equipment: Negotiable
Construction
Type & style
- Home type: Townhouse
- Architectural style: Traditional
- Property subtype: Townhouse
Materials
- Brick
- Foundation: Brick/Mortar
Condition
- Good
- New construction: No
- Year built: 1974
- Major remodel year: 2018
Utilities & green energy
- Sewer: Public Sewer
- Water: Public
Community & HOA
Community
- Subdivision: Goshen Valley
HOA
- Has HOA: Yes
- Amenities included: Pool, Recreation Facilities, Tennis Court(s), Tot Lots/Playground
- Services included: Common Area Maintenance, Maintenance Structure, Maintenance Grounds, Pool(s), Snow Removal, Trash, Water
- HOA fee: $394 monthly
- HOA name: GOSHEN VALLEY CONDOMINIUMS
Location
- Region: West Chester
- Municipality: EAST GOSHEN TWP
Financial & listing details
- Price per square foot: $319/sqft
- Tax assessed value: $72,480
- Annual tax amount: $2,196
- Date on market: 4/18/2026
- Listing agreement: Exclusive Right To Sell
- Listing terms: Cash,Conventional,FHA,VA Loan
- Inclusions: Washer, Dryer, Refrigerator, Sofa In Basement, Mirror In Master Bedroom And Stools In Kitchen.
- Ownership: Fee Simple
Price history
| Date | Event | Price |
|---|---|---|
| 6/16/2026 | Sold | $339,500+7.8%$319/sqft |
Source:  Bright MLS #PACT2121096 Report a problem Bright MLS #PACT2121096 Report a problem | ||
| 4/21/2026 | Pending sale | $315,000$296/sqft |
Source: Bright MLS #PACT2121096 Report a problem | ||
| 4/18/2026 | Listed for sale | $315,000$296/sqft |
Source: Bright MLS #PACT2121096 Report a problem | ||
Public tax history
Tax history is unavailable.
Neighborhood: 19382
Nearby homes
- $305,0002 bd2 ba1k sqft1209 Valley Dr, West Chester, PA 19382Sold

- $305,0002 bd2 ba1k sqft1206 Valley Dr, West Chester, PA 19382Sold
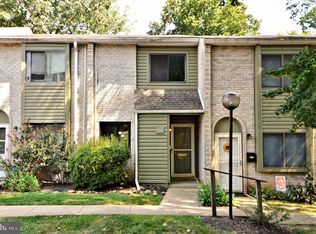
- $230,0002 bd1 ba802 sqft1302 Valley Dr #1302, West Chester, PA 19382Sold
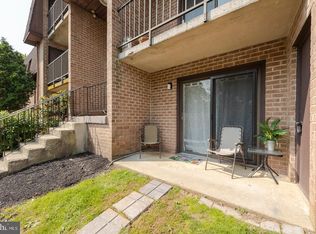
- $215,0002 bd1 ba802 sqft1305 Valley Dr, West Chester, PA 19382Sold

- $195,0002 bd1 ba802 sqft1307 Valley Dr #1307, West Chester, PA 19382Sold
- $302,5002 bd2 ba1.3k sqft1110 Valley Dr #1110, West Chester, PA 19382Sold
- $225,0002 bd1 ba802 sqft1318 Valley Dr, West Chester, PA 19382Sold
- $205,0002 bd1 ba802 sqft1324 Valley Dr, West Chester, PA 19382Sold
Nearby schools
GreatSchools rating
- 8/10Glen Acres El SchoolGrades: K-5Distance: 0.9 mi
- 6/10J R Fugett Middle SchoolGrades: 6-8Distance: 1.5 mi
- 8/10West Chester East High SchoolGrades: 9-12Distance: 1.5 mi
Schools provided by the listing agent
- District: West Chester Area
Source: Bright MLS. This data may not be complete. We recommend contacting the local school district to confirm school assignments for this home.
Get a cash offer in 3 minutes
Find out how much your home could sell for in as little as 3 minutes with a no-obligation cash offer.
Estimated market value
$341,100
Get a cash offer in 3 minutes
Find out how much your home could sell for in as little as 3 minutes with a no-obligation cash offer.
Estimated market value
$341,100
- Pennsylvania
- Chester County
- West Chester
- 19382
- 1211 Valley Dr Unit 1211
Nearby cities
Nearby neighborhoods
Nearby zip codes
Other West Chester Topics
