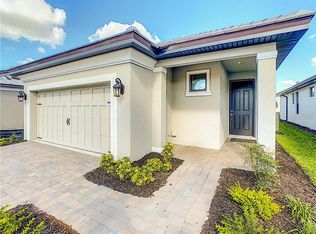
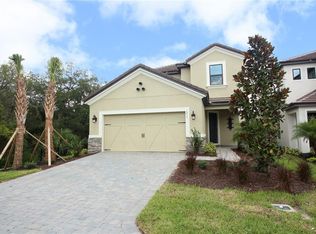
Live your Florida dream in the flexible, open-concept Santa Rosa floor plan. Adapt this new Orlando home to your lifestyle and needs. Then enjoy the possibilities. Entertaining and relaxing in the Santa Rosa plan is a breeze thanks to a first-floor layout that flows from the nicely appointed kitchen to the dining room and on to the 2-story gathering room. Add an optional lanai and sliding pocket door to expand your living and relaxing space. Popular features include a pantry, porch, foyer entry and laundry room. The first-floor owner's suite provides a private retreat. In-demand features include a large walk-in closet, enclose commode, twin lavatories and walk-in shower. Step upstairs and you'll find the secondary bedrooms. One has its own private bathroom, the other two share a full bath with twin sinks. The loft provides a great space for play or hobbies. If you prefer, it can easily be converted to a game room with a fifth bedroom or perhaps a secluded study.
This property is not currently displayed as for sale or rent on Zillow. This may be different from what's on other websites or public sources.