Skip main navigation
Sold for $1,950,000
  • Listed by: First Team Real Estate • Herbie Zadeh • Contact: 949-240-7979
    Bought with: Compass
    $1,950,000

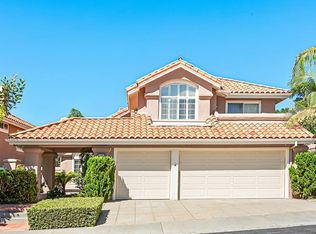
    1211 Via Visalia, San Clemente, CA 92672

    5beds
    2,822sqft
    Single Family Residence
    Built in 1990
    4,750 Square Feet Lot
    $1,962,500 Zestimate®
    $691/sqft
    $7,889 Estimated rent

    Home value

    $1,962,500

    $1.81M - $2.14M

    $7,889/mo

    Zestimate® history
    Loading
    Loading...

    Owner options

    List your home for rent

    $7,889/mo

    Rent Zestimate®

    Find your next renter with Zillow Rental Manager. Plus, with online applications, you can quickly screen prospective tenants – for free.

    Learn more

    $7,889/mo

    Rent Zestimate®

    Refinance and save

    $12,569/mo

    Est. payment

    Refinancing to a lower rate could help reduce your monthly payments and save thousands over the life of the loan.

    See today's rates

    $12,569/mo

    Est. payment

    Explore your selling options

    Work with a Zillow partner agent

    Leverage their expertise and Zillow's premium Showcase listings to get your home seen by more buyers.

    Get started

    List with your own agent

    Get your home in front of millions of buyers by listing it on Zillow.

    Learn how to do it

    Sell it yourself

    Take full control of how buyers see your home on Zillow by listing For Sale by Owner (FSBO).

    List your home

    What's special

    Remodeled Coastal Dream Home in Brisa Del Mar! Every inch of this stunning 5-bedroom, 3-bathroom, 3-car garage home has been meticulously renovated from top to bottom, offering the perfect blend of modern luxury and coastal charm. Nestled in the highly sought-after ocean-view community of Brisa Del Mar, this move-in-ready residence spans 2,822 sq. ft. of sophisticated living space. Brand-New EVERYTHING! Step inside to an open, light-filled floor plan with brand-new flooring, all-new windows and sliders, fresh designer paint inside and out, and stylish contemporary finishes throughout. The brand-new gourmet kitchen is a showstopper, featuring custom cabinetry, quartz slab countertops with a full backsplash, a new sink and faucet, and a full suite of stainless steel appliances, including a new refrigerator. The main-level bedroom and full bathroom provide convenience with no interior steps, perfect for guests or multi-generational living. Upstairs, the primary suite is a true retreat, boasting vaulted ceilings, peaceful tree and hillside views, and ocean views. The spa-inspired en-suite bath offers a new soaking tub, walk-in shower, custom dual vanities, and all-new fixtures. ALL NEW BATHROOMS – Every bathroom has been completely remodeled with new showers, vanities, toilets, and modern designer touches. Backyard Oasis with Private Spa. Unwind in your private backyard sanctuary with breathtaking sunset views, elegant slate finishes, and a private spa with a brand-new motor, upgraded technology controls, a waterfall feature, and ambient lighting—perfect for relaxation or entertaining under the stars. Major System Upgrades for Peace of Mind. Brand-new PEX plumbing throughout. PAID-FOR SOLAR for energy efficiency. New HVAC system & heater for year-round comfort. Prime Location in an Exclusive Community. Brisa Del Mar is an intimate neighborhood of just 87 homes, offering two ocean-view parks, a private HOA pool, and spa. Conveniently located near Lobo Elementary, Rancho San Clemente Park, Life Time Fitness, and just minutes from world-class beaches, shopping, dining, and the charm of downtown San Clemente. This is more than a home—it’s a lifestyle. Don’t miss this rare opportunity to own a fully remodeled, move-in-ready coastal retreat!

    Zillow last checked:

    Listing updated:

    Listed by:

    Herbie Zadeh DRE #01144297 949-463-1046,

    First Team Real Estate

    Bought with:

    Jody Clegg, DRE #01230876

    Compass

    Kelly Burke, DRE #02002252

    Compass

    Source: CRMLS,MLS#: OC25033375MLS LogoOriginating MLS: California Regional MLS

    Facts & features

    Interior

    Bedrooms & bathrooms
    • Bedrooms: 5
    • Bathrooms: 3
    • Full bathrooms: 3
    • Main level bathrooms: 1
    • Main level bedrooms: 1
    Rooms
    • Room types: Bedroom, Family Room, Great Room, Kitchen, Laundry, Library, Living Room, Primary Bathroom, Primary Bedroom, Media Room, Office, Other, Dining Room
    Primary bedroom
    • Features: Main Level Primary
    Bedroom
    • Features: Bedroom on Main Level
    Bathroom
    • Features: Bathroom Exhaust Fan, Dual Sinks, Full Bath on Main Level, Quartz Counters, Stone Counters, Remodeled, Soaking Tub, Separate Shower, Tile Counters, Tub Shower
    Kitchen
    • Features: Kitchen/Family Room Combo, Quartz Counters, Stone Counters, Remodeled, Updated Kitchen
    Heating
    • Forced Air
    Cooling
    • Central Air
    Appliances
    • Included: 6 Burner Stove, Dishwasher, Microwave, Refrigerator
    • Laundry: Laundry Room
    Features
    • Cathedral Ceiling(s), Separate/Formal Dining Room, Eat-in Kitchen, High Ceilings, Open Floorplan, Quartz Counters, Stone Counters, Recessed Lighting, Bedroom on Main Level, Main Level Primary, Primary Suite, Walk-In Closet(s)
    • Flooring: Laminate, Stone, Tile, Vinyl
    • Windows: Double Pane Windows, Screens, Tinted Windows
    • Has fireplace: Yes
    • Fireplace features: Living Room
    • Common walls with other units/homes: No Common Walls
    Interior area
    • Total interior livable area: 2,822 sqft

    Property

    Parking
    • Total spaces: 3
    • Parking features: Door-Multi, Door-Single, Garage Faces Front, Garage, Garage Door Opener
    • Attached garage spaces: 3
    Accessibility
    • Accessibility features: Parking
    Features
    • Levels: Two
    • Stories: 2
    • Entry location: 1
    • Pool features: In Ground, Association
    • Has spa: Yes
    • Spa features: Association, Heated, In Ground, Private
    • Has view: Yes
    • View description: City Lights, Canyon, Hills, Mountain(s), Ocean, Peek-A-Boo, Trees/Woods
    • Has water view: Yes
    • Water view: Ocean
    Lot
    • Size: 4,750 Square Feet
    • Features: Back Yard, Front Yard, Garden, Lawn, Landscaped, Level, Street Level
    Details
    • Parcel number: 68807383
    • Special conditions: Standard

    Construction

    Type & style
    • Home type: SingleFamily
    • Architectural style: Mediterranean
    • Property subtype: Single Family Residence
    Materials
    • Stucco
    • Roof: Spanish Tile
    Condition
    • New construction: No
    • Year built: 1990

    Utilities & green energy

    • Sewer: Public Sewer
    • Water: Public
    • Utilities for property: Cable Connected, Electricity Connected, Natural Gas Connected, Phone Connected, Sewer Connected, Water Connected
    Green energy
    • Energy generation: Solar

    Community & HOA

    Community
    • Features: Biking, Curbs, Dog Park, Gutter(s), Hiking, Park, Street Lights, Suburban, Sidewalks
    • Subdivision: Brisa Del Mar (Bdm)
    HOA
    • Has HOA: Yes
    • Amenities included: Picnic Area, Pool, Spa/Hot Tub
    • HOA fee: $255 monthly
    • HOA name: Brisa Del Mar
    • HOA phone: 800-232-7517
    • Second HOA fee: $55 monthly
    • Second HOA name: Rancho San Clemente
    • Second HOA phone: 760-643-2200
    Location
    • Region: San Clemente

    Financial & listing details

    • Price per square foot: $691/sqft
    • Tax assessed value: $1,490,000
    • Annual tax amount: $15,048
    • Date on market: 2/13/2025
    • Cumulative days on market: 7 days
    • Listing terms: Cash,Cash to New Loan,Conventional
    • Inclusions: Refrigerator, Stove, Dishwasher, Microwave.
    • Exclusions: Stagging furniture inside and outside the house.
    • Road surface type: Paved

    Price history

    DateEventPrice
    4/29/2025Sold$1,950,000+4%$691/sqft
    Source: CRMLS #OC25033375 Report a problem
    2/21/2025Contingent$1,875,000$664/sqft
    Source: CRMLS #OC25033375 Report a problem
    2/13/2025Listed for sale$1,875,000+25.8%$664/sqft
    Source: CRMLS #OC25033375 Report a problem
    10/1/2024Sold$1,490,000-0.6%$528/sqft
    Source: CRMLS #OC24135870 Report a problem
    9/28/2024Pending sale$1,499,000$531/sqft
    Source: CRMLS #OC24135870 Report a problem
    9/19/2024Contingent$1,499,000$531/sqft
    Source: CRMLS #OC24135870 Report a problem
    8/27/2024Listed for sale$1,499,000+79.5%$531/sqft
    Source: CRMLS #OC24135870 Report a problem
    10/22/2004Sold$835,000+97.6%$296/sqft
    Source: Public Record Report a problem
    3/9/2000Sold$422,500+35.2%$150/sqft
    Source: Public Record Report a problem
    2/3/1997Sold$312,500$111/sqft
    Source: Public Record Report a problem

    Public tax history

    YearProperty taxesTax assessment
    2025$15,048 +30.9%$1,490,000 +30.6%
    2024$11,492 +2.2%$1,141,091 +2%
    2023$11,249 +2%$1,118,717 +2%
    2022$11,033 +2%$1,096,782 +2%
    2021$10,819 $1,075,277 +15.8%
    2020-- $928,200 +2%
    2019$9,335 +2%$910,000
    2018$9,150 +9.4%$910,000 +9.4%
    2017$8,365 $832,000 +5.1%
    2016$8,365 +5%$792,000
    2015$7,964 0%$792,000
    2014$7,967 $792,000 +20.4%
    2013-- $657,600
    2012-- $657,600 -4%
    2011-- $685,000 -12.3%
    2010-- $781,000 +11.3%
    2009-- $702,000 -19.2%
    2008-- $868,734
    2007-- $868,734 +2%
    2006-- $851,700 +2%
    2005-- $835,000 +77%
    2004-- $471,850 +5.2%
    2003-- $448,360 +2%
    2002-- $439,569 +2%
    2001$4,684 +27.4%$430,950 +30.1%
    2000$3,676 $331,149
    Find assessor info on the county website

    Neighborhood: 92672

    Nearby schools

    GreatSchools rating
    Schools provided by the listing agent
    • Elementary: Clarence Lobo
    • Middle: Bernice
    • High: San Clemente

    Source: CRMLS. This data may not be complete. We recommend contacting the local school district to confirm school assignments for this home.

    Get a cash offer in 3 minutes
    Find out how much your home could sell for in as little as 3 minutes with a no-obligation cash offer.
    Estimated market value
    $1,962,500
    Get a cash offer in 3 minutes
    Find out how much your home could sell for in as little as 3 minutes with a no-obligation cash offer.
    Estimated market value
    $1,962,500